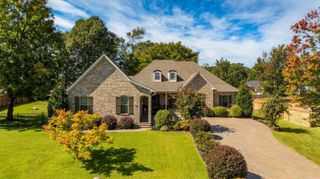
5916 Worth Ave, Benton, AR 72019
- 4 beds |
- 3 baths |
- 3,407 sqft
 Single-Family Home
  Built in 2002
  0.41acre lot
 —— car garage
  $154/sqft
  Listed 1 day ago
Property Description
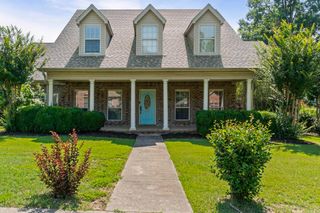
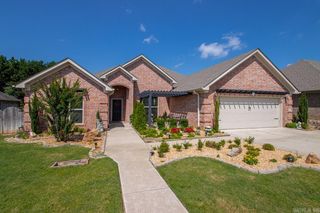
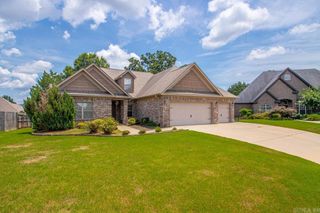
Well-maintained home in the highly desirable Hurricane Lake Estates offering plenty of room to spread out! Situated on a spacious corner lot, this home features a 3-car side-entry garage and an open-concept layout perfect for everyday living and entertaining. The updated kitchen boasts granite countertops, a large breakfast bar, breakfast nook, separate dining room, and an oversized pantry that also serves as a storm shelter. Enjoy newer LVP flooring, a wood-burning fireplace with gas starter, a dedicated office, and a spacious laundry room. The primary suite offers private patio access, double vanities, a jetted tub, walk-in shower, and a huge walk-in closet. Upstairs you'll find three generously sized bedrooms, each with walk-in closets, plus a bonus living area. Outside, relax on the covered patio overlooking the fully fenced backyard. Additional highlights include a massive floored walk-up attic, abundant storage throughout, a roof that's only 4 years old, and water heaters replaced 5 years ago. Conveniently located just moments from all the amenities Hurricane Lake Estates has to offer.
- Listing Status:
- Active
- Date Added:
- July 28, 2026
- Data Last Updated:
- July 29, 2026 at 5:06AM
- Listing Office:
- Truman Ball Real Estate : 501-847-4900
- Listing Agent:
- Haley Ward : 501-697-0331
- MLS ID:
- 26030601

- General: BrickPatioFully FencedWood FenceCovered Patio
- Style: Traditional
- Parking: GarageThree CarSide Entry
- Roofing: Architectural Shingle
- General: Two StorySlab
- Road/Access: Paved
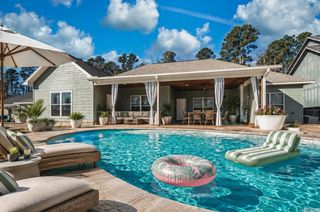
- HOA Amenities: Swimming Pool(s)Tennis Court(s)Clubhouse70.0Monthly
- County: Saline
- Restrictions: Bill of Assurance
- Utilities: Sewer-PublicWater-PublicElec-Municipal (+Entergy)Gas-Natural
This listing courtesy of Haley Ward , Truman Ball Real Estate
Monthly Payment
- Principal & Interest $
- Property Taxes $
- Home Insurance $
- VA Funding Fee $

 New - 3 days ago