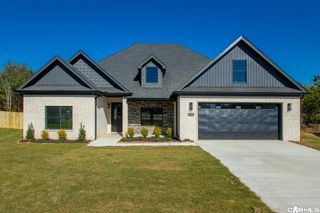
6154 Majestic Waters Drive, Alexander, AR 72002
- 4 beds |
- 3 baths |
- 2,275 sqft
 Single-Family Home
 Built in 2025
 0.25acre lot
 —— car garage
 $204/sqft
 Listed 3 days ago
Property Description
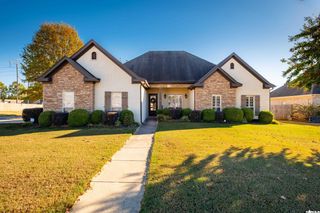
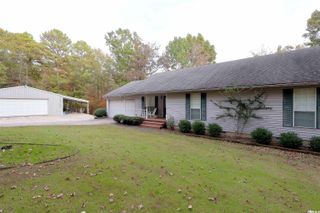
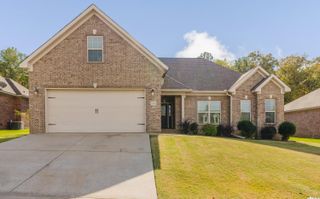
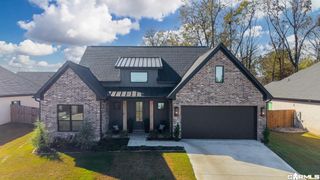
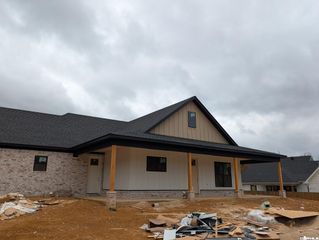
Why wait to build when you can have practically new construction with the upgrades already in place? Having been occupied for only a very short time, this home offers an exceptionally well-maintained, nearly new feel. Amenities ALREADY installed are upgraded electric blinds, fully fenced backyard, multiple flat screen TV's and fridge. Located in the Severn Landing community of Hurricane Lake, this beautiful custom-built home offers 2,275 square feet of thoughtfully designed living space with 4 bedrooms and 2.5 bathrooms. The open-concept floor plan features a spacious living area that flows into the kitchen, complete with abundant cabinetry, a gas cooktop, and a hidden walk-in pantry. A cozy wood-burning fireplace adds warmth and character, while the split-bedroom layout provides added privacy. The spacious primary suite is a true retreat, featuring a luxurious ensuite bath with a large soaking tub, oversized walk-in shower, and an impressive walk-in closet. Additional highlights include an oversized laundry room & plenty of storage throughout. Step outside to enjoy the covered patio, offering the perfect setting for relaxing or entertaining! Come see everything this home offers!
- Listing Status:
- Active
- Date Added:
- November 16, 2026
- Data Last Updated:
- November 19, 2026 at 5:09AM
- Listing Office:
- McGraw Realtors - Benton : 501-443-8300
- Listing Agent:
- Michele Woods : 501-529-8555
- MLS ID:
- 26045936

- General: BrickCompositionPatioPorchFully FencedGutteringWood Fence
- Style: Traditional
- Parking: GarageTwo Car
- Roofing: Architectural Shingle
- General: One StorySlab
- Road/Access: Paved
- HOA Amenities: ClubhouseMandatory FeePicnic AreaPlaygroundSwimming Pool(s)Tennis Court(s)70.0Monthly
- County: Saline
- Zoning: 800-64242-126
- Restrictions: Bill of Assurance
- Utilities: Elec-Municipal (+Entergy)Gas-NaturalSewer-PublicWater-Public
This listing courtesy of Michele Woods , McGraw Realtors - Benton
Monthly Payment
- Principal & Interest $
- Property Taxes $
- Home Insurance $
- VA Funding Fee $

 New - 1 day ago