6037 CORAL RIDGE Drive, Alexander, AR 72002
- 3 beds |
- 2 baths |
- 2,219 sqft
 Single-Family Home
 Built in 2025
 9,148sqft lot
 —— car garage
 $176/sqft
 Listed 9 days ago
Property Description
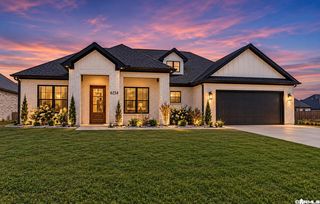
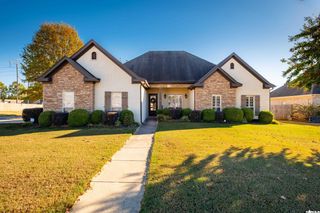
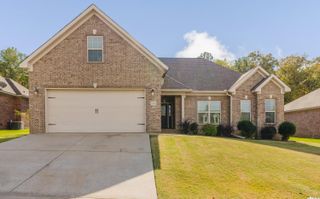
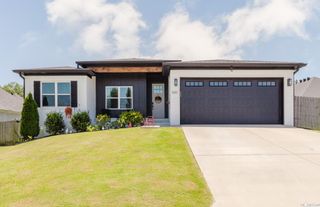
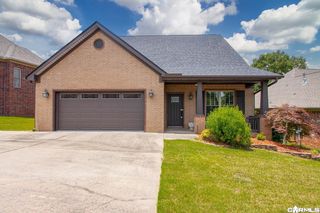
Better than new! Built in 2025, this all-brick home in Coral Ridge offers striking curb appeal and upgrades throughout! Beautifully designed, this home features an open floor plan, 9'-12' ceilings, champagne and black fixtures, and incredible storage! The show-stopping kitchen offers a massive granite island, 6-burner gas range, coffee bar, and hidden walk-in pantry! The spacious primary suite features a gorgeous tongue-and-groove tray ceiling with accent lighting, custom walk-in shower, soaker tub, and oversized closet. You'll love the huge laundry room with cabinets and folding space, plus convenient mudroom areas at both the garage and front entry! Outdoor living is just as impressive with a private covered patio and outdoor kitchen area complete with sink, refrigerator, and connections for a Blackstone and gas grill! Additional upgrades include tongue-and-groove porch ceilings, gutters around the entire home, and a tankless water heater. Complete with curtains and blinds already in place, this home is beautifully finished and truly move-in ready!
- Listing Status:
- Active
- Date Added:
- November 10, 2026
- Data Last Updated:
- November 19, 2026 at 5:09AM
- Listing Office:
- Baxley-Penfield-Moudy Realtors : 501-315-5000
- Listing Agent:
- Kim Creighton : 501-351-2070
- MLS ID:
- 26045089

- General: BrickMasonitePatioPorchFully FencedGutteringOther (see remarks)Wood FenceCovered Patio
- Style: Traditional
- Parking: GarageTwo CarAuto Door Opener
- Roofing: Architectural Shingle
- General: One StorySlab
- Road/Access: Paved
- HOA Amenities: 0.0
- County: Saline
- Restrictions: Bill of Assurance
- Utilities: Sewer-PublicWater-PublicElectric-Co-opGas-NaturalAll Underground
This listing courtesy of Kim Creighton , Baxley-Penfield-Moudy Realtors
Monthly Payment
- Principal & Interest $
- Property Taxes $
- Home Insurance $
- VA Funding Fee $

 New - 1 day ago