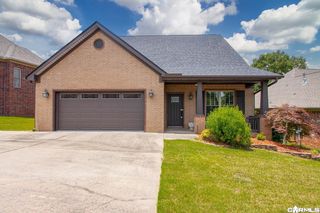
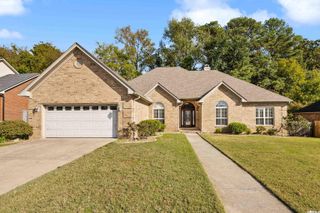
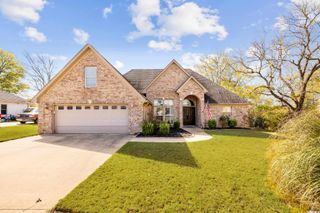
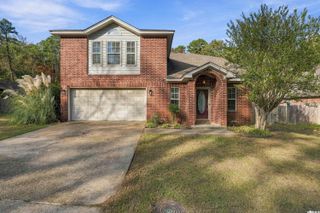
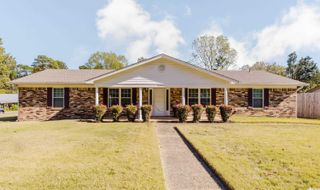
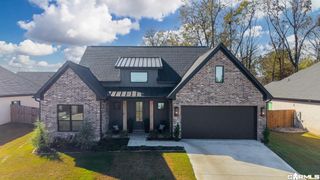
1116 Oxford Avenue, Benton, AR 72019
- 4 beds |
- 3 baths |
- 2,466 sqft
 Single-Family Home
 Built in 2001
 8,712sqft lot
 —— car garage
 $148/sqft
 Listed 1 day ago
Property Description
Tired of homes that all look the same? Endless gray and white, wide-open spaces, and little character? This one might be just what you've been looking for! A spacious entryway, formal dining room, and rich hardwood floors welcome you inside. The large living room features a beautiful wood-burning fireplace and windows overlooking the backyard, flowing into a spacious kitchen with a pantry, breakfast bar, and separate breakfast area. Upstairs, you'll find a bonus space perfect for movie or game nights, four generously sized bedrooms, and two full bathrooms, including an oversized primary suite with an ensuite bath featuring a walk-in shower, soaking tub, and walk-in closet with room for one more pair of shoes! Enjoy morning coffee on the covered back patio and sunny summer afternoons by the in-ground pool. Hartford Hills also offers neighborhood walking trails and a playground, with Benton school bus service typically providing a drop-off across from the home. Recent updates include a 2022 roof and pool liner, replacement of both HVAC systems, and fresh paint and new carpet in 2026. A little character, plenty of space, and updates that offer peace of mind!
- Listing Status:
- Active
- Date Added:
- November 18, 2026
- Data Last Updated:
- November 19, 2026 at 5:09AM
- Listing Office:
- Century 21 Parker & Scroggins Realty - Bryant : 501-722-7149
- Listing Agent:
- Sydney B Freeman : 903-824-3383
- MLS ID:
- 26046272

- General: Metal/Vinyl SidingFully FencedInground PoolPatioWood Fence
- Style: Traditional
- Parking: GarageTwo Car
- Roofing: Architectural Shingle
- General: Two StorySlab/Crawl Combination
- Road/Access: Paved
- HOA Amenities: Mandatory Fee80.0Annual
- County: Saline
- Restrictions: Bill of Assurance
- Utilities: All UndergroundElec-Municipal (+Entergy)Sewer-PublicWater-Public
This listing courtesy of Sydney B Freeman , Century 21 Parker & Scroggins Realty - Bryant
Monthly Payment
- Principal & Interest $
- Property Taxes $
- Home Insurance $
- VA Funding Fee $