7030 Star Dust Lane, Alexander, AR 72002
- 4 beds |
- 5 baths |
- 2,836 sqft
 Single-Family Home
  Built in 2026
  0.25acre lot
 —— car garage
  $202/sqft
  Listed 1 day ago
Property Description
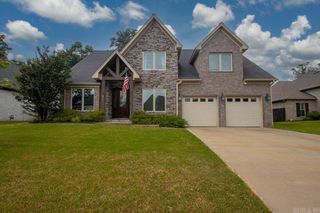
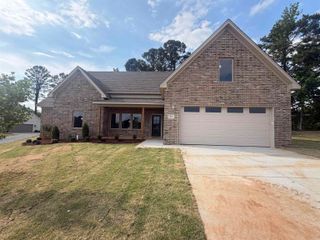
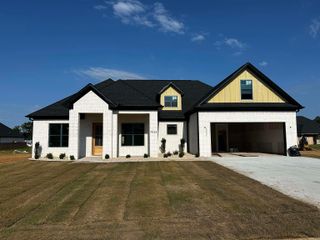
Exceptional new construction in the desirable Severn Landing at Hurricane Lake community! This luxury single-story home makes an immediate impression with a grand 12-foot entry ceiling, flowing into an open-concept living area with 10-foot ceilings and 8-foot interior doors throughout. The kitchen is designed for effortless entertaining, centered around a seamless hidden-door walk-in pantry for a clean, custom finish. The thoughtful split-bedroom floor plan delivers unmatched privacy and comfort with four complete suites—featuring an isolated primary retreat alongside three secondary ensuite bedrooms, each with its own dedicated private bath. The primary suite includes an 11-foot tray ceiling, custom walk-in closet, standalone soaking tub, and a walk-in rain shower. A dedicated home office, separate laundry room, and guest half bath provide everyday convenience, while the vaulted covered back porch and oversized 2-car garage complete this standout home. Square foot approximate please measure.
- Listing Status:
- Active
- Date Added:
- August 19, 2026
- Data Last Updated:
- August 20, 2026 at 1:03PM
- Listing Office:
- Michele Phillips & Co. Realtors : 501-834-3433
- Listing Agent:
- Benjamin Oxner : 501-508-1828
- MLS ID:
- 26033911

- General: BrickPatioCovered Patio
- Style: Traditional
- Parking: GarageTwo Car
- Roofing: Architectural Shingle
- General: One StorySlab
- Road/Access: Paved
- HOA Amenities: Swimming Pool(s)PlaygroundGrounds65.0Monthly
- County: Saline
- Utilities: Sewer-PublicGas-Natural
This listing courtesy of Benjamin Oxner , Michele Phillips & Co. Realtors
Monthly Payment
- Principal & Interest $
- Property Taxes $
- Home Insurance $
- VA Funding Fee $