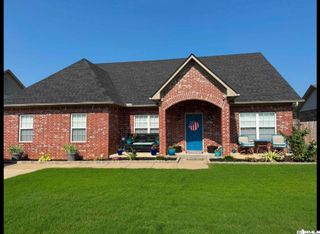
5018 Kensington Drive, Benton, AR 72019
- 4 beds |
- 4 baths |
- 2,756 sqft
 Single-Family Home
 Built in 2003
 0.31acre lot
 —— car garage
 $178/sqft
 Listed 1 month ago
Property Description
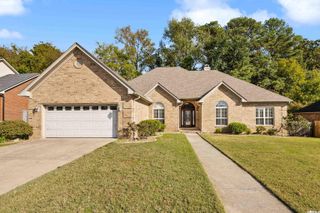
Stunning Lakefront Retreat in Hurricane Lake Estates! Discover the beauty of lakefront living in this fully renovated 2,756-square-foot home in Benton’s desirable Hurricane Lake Estates. Featuring four bedrooms, three full bathrooms, and one half bath, this beautifully updated property combines modern finishes, spacious living, and breathtaking waterfront views. Extensive renovations provide peace of mind and a fresh, updated feel throughout. Improvements include a brand-new roof, two new HVAC units backed by a full 10-year warranty, professionally cleaned ductwork, new interior and exterior paint, new hardwood flooring and carpet, and new lighting. The kitchen and bathrooms feature new countertops and sinks, while a new soaking tub adds a touch of relaxation. New water heaters and a freshly coated deck complete the impressive list of upgrades. Enjoy the warmth and ambiance of gas fireplaces in both the living room and primary bedroom, creating inviting spaces to relax and unwind. A two-car garage adds convenience and storage.
- Listing Status:
- Active
- Date Added:
- October 15, 2026
- Data Last Updated:
- November 19, 2026 at 5:09AM
- Listing Office:
- Moore and Co., Realtors - Benton : 501-794-6116
- Listing Agent:
- Jimmie Jacobs : 501-317-5026
- MLS ID:
- 26041838

- General: EIFS (i.e. Dryvet)
- Style: Traditional
- Parking: Auto Door OpenerGarageTwo Car
- Roofing: Architectural Shingle
- General: Two StoryPiers
- Road/Access: Paved
- HOA Amenities: ClubhouseFitness/Bike TrailParty RoomPicnic AreaPlaygroundSwimming Pool(s)Tennis Court(s)70.0Monthly
- County: Saline
- Zoning: 800-36950244
- Utilities: Gas-NaturalSewer-PublicWater-Public
This listing courtesy of Jimmie Jacobs , Moore and Co., Realtors - Benton
Monthly Payment
- Principal & Interest $
- Property Taxes $
- Home Insurance $
- VA Funding Fee $

 New - 1 day ago