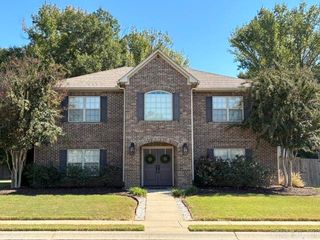
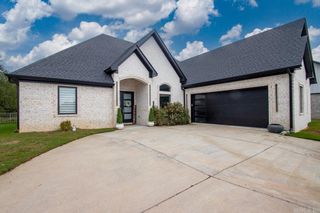
3311 N Crescent Dr, Bryant, AR 72089
- 5 beds |
- 3 baths |
- 3,286 sqft
 Single-Family Home
 Built in 2009
 8,712sqft lot
 —— car garage
 $131/sqft
 Listed 7 days ago
Property Description
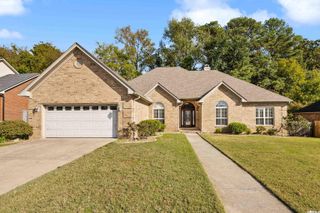
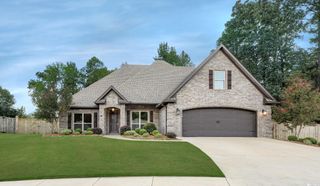
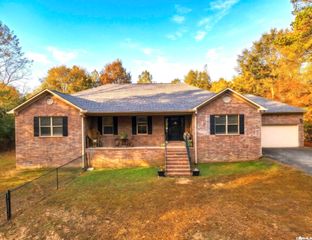
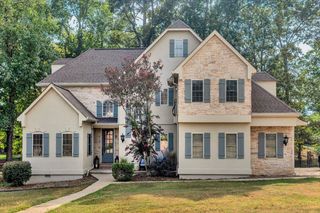
You know the feeling when a house just feels like home the moment you pull up ? This is it ! Located in one of Bryant's most sought-after neighborhoods with convenient interstate access, this spacious brick home sits on a generous lot and offers five bedrooms feature oversized walk-in closets. Charming curb appeal and a welcoming front porch set the tone, while the backyard is made for entertaining. Enjoy a heated saltwater gunite pool with a slide and jump rock , plenty of patio space, and a covered area. An attractive acrylic overlay finishes the patio and pool deck, helping keep the surface cooler in the sun. The features an electric range with the option to switch to gas, and the roof is just three years old. The seller is willing to contribute $15,000 toward closing costs or updates- giving you more reason to make this home your own !
- Listing Status:
- Active
- Date Added:
- November 12, 2026
- Data Last Updated:
- November 19, 2026 at 5:09AM
- Listing Office:
- McDaniel Realty Inc. : 501-888-3155
- Listing Agent:
- Scotty Long : 501-993-2021
- MLS ID:
- 26045478

- General: BrickCompositionMetal/Vinyl SidingGutteringHeated PoolInground PoolOutside Storage AreaPartially FencedPatioVideo SurveillanceWood Fence
- Style: Traditional
- Parking: GarageThree Car
- Roofing: Composition
- General: Two StorySlab
- Road/Access: Paved
- HOA Amenities: Swimming Pool(s)0.0
- County: Saline
- Restrictions: Bill of AssuranceDeed Restrictions
- Utilities: Elec-Municipal (+Entergy)Gas-NaturalSewer-PublicWater-Public
This listing courtesy of Scotty Long , McDaniel Realty Inc.
Monthly Payment
- Principal & Interest $
- Property Taxes $
- Home Insurance $
- VA Funding Fee $