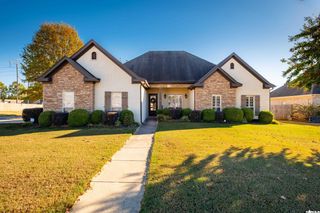
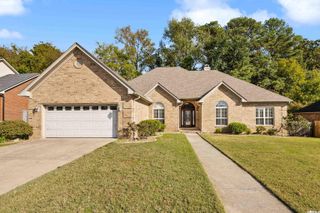
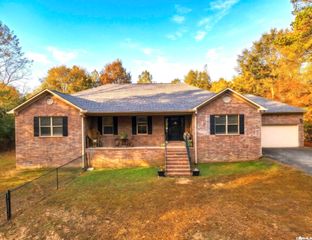
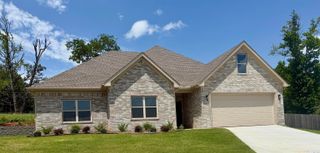
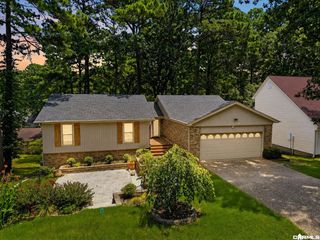
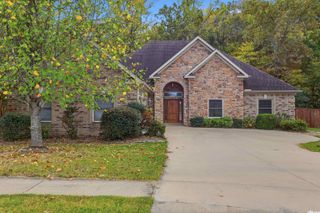
3212 S Cresent Drive, Bryant, AR 72022
- 5 beds |
- 3 baths |
- 2,840 sqft
 Single-Family Home
 Built in 2009
 9,583sqft lot
 —— car garage
 $123/sqft
 Listed 1 month ago
Property Description
Welcome to 3212 S. Cresent Drive in Bryant! This wonderfully spacious one-owner home is perfectly situated on a corner lot on a cul-de-sac street and backs up to a lush greenspace for lots of privacy! This beauty has 5 bedrooms (!), a formal dining room, a 3 car garage, and a generous backyard with a separate storage shed. Located upstairs are 4 of the large bedrooms, each with its own walk-in closet, and a separate alcove perfect for a sitting area or office space. The downstairs primary bedroom has a luxurious bathroom with a garden tub and separate shower, along with a beautifully roomy closet! The kitchen boasts granite countertops, stainless steel appliances, a breakfast bar and lots of cabinet space. Come see this wonderful gem today!!
- Listing Status:
- Active
- Date Added:
- October 10, 2026
- Data Last Updated:
- November 19, 2026 at 5:09AM
- Listing Office:
- Deaton Group Realty : 501-580-9151
- Listing Agent:
- Carol R Moore : 501-350-8988
- MLS ID:
- 26041179

- General: BrickFully FencedGutteringOutside Storage AreaPatioWood Fence
- Style: Traditional
- Parking: GarageThree Car
- Roofing: Architectural Shingle
- General: Two StorySlab
- Road/Access: Paved
- HOA Amenities: 0.0
- County: Saline
- Utilities: Elec-Municipal (+Entergy)Gas-NaturalSewer-PublicWater-Public
This listing courtesy of Carol R Moore , Deaton Group Realty
Monthly Payment
- Principal & Interest $
- Property Taxes $
- Home Insurance $
- VA Funding Fee $