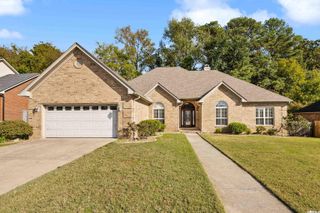
5525 PACIFIC Cove, Benton, AR 72019
- 4 beds |
- 2 baths |
- 2,612 sqft
 Single-Family Home
 Built in 2008
 0.56acre lot
 —— car garage
 $159/sqft
 Listed 20 days ago
Property Description
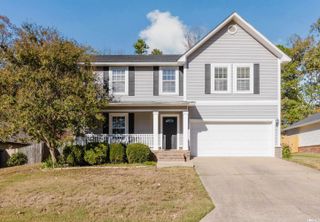
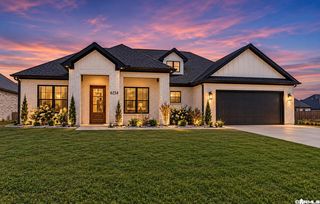
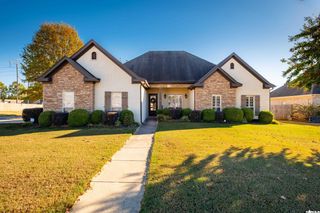
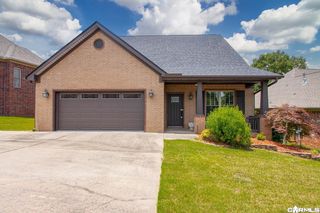
One level home tucked away on a Half (.56) Acre In HLE!!! This home has 4 bedrooms, 2 full baths, plus 2 dedicated home office spaces! This house has an open floor plan. Kitchen opens to the living room. Kitchen has plenty of cabinets, pantry, & large eating area. Living room has handscraped hardwood floors, & floor outlet. There are 3 guest bedrooms and a full bath with storage closet on one side of the home. Primary bedroom is very large!!! Primary bathroom large double vanity with linen towers on each side along with a tile shower, & tub. The house sits in a cul-de-sac with green space directly behind it! Back fence is new! Enjoy the neighborhood amenities: playground, pool, clubhouse, & lake!
- Listing Status:
- Active
- Date Added:
- October 30, 2026
- Data Last Updated:
- November 19, 2026 at 5:09AM
- Listing Office:
- Baxley-Penfield-Moudy Realtors : 501-315-5000
- Listing Agent:
- Jennifer Carter : 501-590-5183
- MLS ID:
- 26043804

- General: BrickBrick & Frame ComboPatioFully FencedGutteringWood FenceCovered Patio
- Style: Traditional
- Parking: Auto Door OpenerGarageTwo Car
- Roofing: 3 Tab ShinglesArchitectural ShingleCompositionPitch
- General: One StorySlab
- Road/Access: Paved
- HOA Amenities: Swimming Pool(s)Tennis Court(s)PlaygroundClubhouseMandatory Fee70.0Monthly
- County: Saline
- Restrictions: Bill of AssuranceCovenants
- Utilities: Sewer-PublicWater-PublicElec-Municipal (+Entergy)Gas-NaturalTV-CableTV-AntennaTV-Satellite DishAll Underground
This listing courtesy of Jennifer Carter , Baxley-Penfield-Moudy Realtors
Monthly Payment
- Principal & Interest $
- Property Taxes $
- Home Insurance $
- VA Funding Fee $

 New - 1 day ago