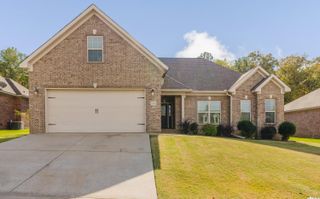
8008 Creek Rock Cove, Alexander, AR 72002
- 4 beds |
- 3 baths |
- 2,296 sqft
 Single-Family Home
 Built in 2026
 10,454sqft lot
 —— car garage
 $188/sqft
 Listed 20 days ago
Property Description
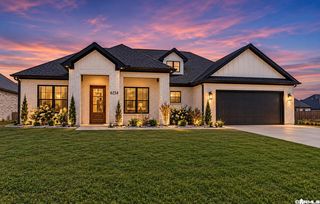
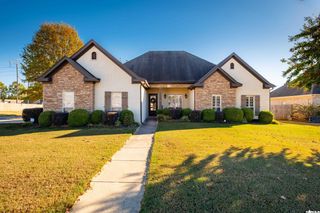
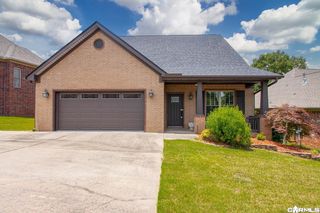
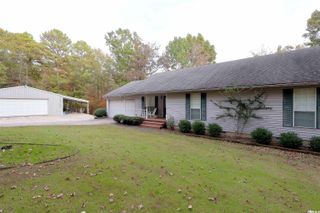
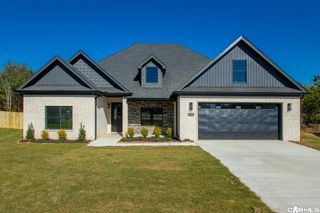
Brand-new custom home in Creekside Phase 2! Offering 2,296 square feet of thoughtfully designed living space, this beautiful new construction showcases quality craftsmanship, modern style, and attention to detail throughout. Inside, you'll find soaring 10' & 11' ceilings, stunning custom cabinetry, and an open-concept layout perfect for everyday living and entertaining. The spacious great room features beautiful wood beam accents that add warmth and character, while the kitchen is the heart of the home and designed to impress with a large island offering ample seating, workspace, and easy flow for entertaining. Wood beam details continue into the primary bedroom, creating a stylish retreat. With 4 bedrooms, 3 full bathrooms, and a private office, there's plenty of room for everyday living and working from home. The primary suite includes a large walk-in closet and impressive walk-in shower. Additional features include a generous pantry, dedicated laundry room, two-car garage, and professionally landscaped yard. Located in the growing Creekside community, this move-in-ready home offers the perfect combination of style, comfort, and functionality. Schedule your private tour today!
- Listing Status:
- Active
- Date Added:
- October 30, 2026
- Data Last Updated:
- November 19, 2026 at 5:09AM
- Listing Office:
- CBRPM Bryant : 501-316-0955
- Listing Agent:
- Matilde Lara : 501-249-0476
- MLS ID:
- 26043742

- General: BrickWoodPartially Fenced
- Style: Craftsman
- Parking: Auto Door OpenerGarageTwo Car
- Roofing: Architectural Shingle
- General: One StorySlab
- Road/Access: Paved
- HOA Amenities: 60.0Annual
- County: Saline
- Utilities: Elec-Municipal (+Entergy)Sewer-PublicWater-Public
This listing courtesy of Matilde Lara , CBRPM Bryant
Monthly Payment
- Principal & Interest $
- Property Taxes $
- Home Insurance $
- VA Funding Fee $

 New - 1 day ago