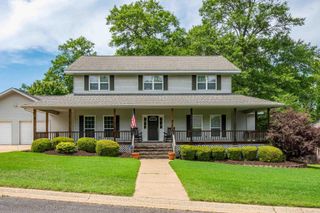
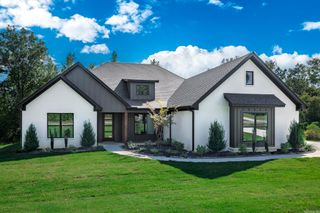
2311 WILLOWBROOK, Arkadelphia, AR 71923
- 3 beds |
- 2 baths |
- 3,178 sqft
 Single-Family Home
  Built in 2018
  0.77acre lot
 —— car garage
  $145/sqft
  Listed 10 months ago
Property Description
Discover peace of mind, energy efficiency, and modern comfort in this one-of-a-kind FORTIFIED Gold–certified Arkansas home—engineered to withstand EF-3 tornadoes. The thoughtfully designed layout features a 3-bedroom, 2-bath main home plus a separate 1-bedroom, 1-bath apartment with private entrance—perfect for guests, in-laws, etc. Built with 6-inch reinforced ICF exterior walls, this home delivers superior insulation and storm resistance while keeping utility costs impressively low. Inside, enjoy premium upgrades including heated bathroom floors, a jetted tub, a built-in towel warmer, and an auto-closing skylight. The spacious primary closet doubles as a concrete safe room. Smart-home tech offers full control of lighting, climate, and security. A 3kW solar array generates $400–$500 annually, 2 ZeroSurge panels provides protection for 10 circuits, and dual EV chargers add future-ready convenience. Additional features include a semi-conditioned attic, Haiku fans, a bonus room perfect for an office or hobby space, and a fenced backyard pre-wired for a pool. With exceptional energy savings, this home delivers unmatched value, next-level convenience in a quiet neighborhood.
- Listing Status:
- Active
- Date Added:
- July 2, 2025
- Data Last Updated:
- May 25, 2026 at 12:57AM
- Listing Office:
- Stafford Realtors : 501-507-1550
- Listing Agent:
- Ashley White : 870-403-8984
- MLS ID:
- 25026091

- General: EIFS (i.e. Dryvet)DeckPartially FencedGuest HouseWood FenceWheelchair Accessible
- Style: Contemporary
- Parking: GarageTwo CarAuto Door Opener
- Roofing: Architectural Shingle3 Tab Shingles
- General: One StorySlab
- Road/Access: Paved
- HOA Amenities: 0.0Annual
- County: Clark
- Zoning: 74-03737-147
- Utilities: Sewer-PublicWater-PublicElec-Municipal (+Entergy)Gas-Natural
This listing courtesy of Ashley White , Stafford Realtors
Monthly Payment
- Principal & Interest $
- Property Taxes $
- Home Insurance $
- VA Funding Fee $