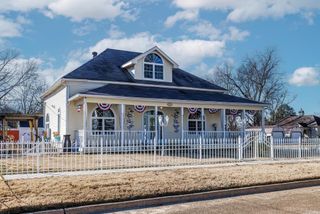
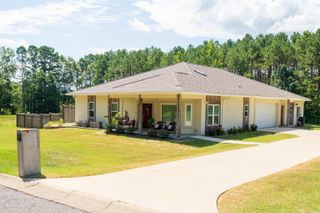
41 Timber Ridge Circle, Arkadelphia, AR 71923
- 4 beds |
- 3 baths |
- 3,267 sqft
 Single-Family Home
  Built in 2001
  0.51acre lot
 —— car garage
  $133/sqft
  Listed 20 days ago
Property Description
Custom built with only two owners. Beautiful 4 bedroom, 3 bath home with open floorplan. The kitchen has hardwood floors, oak cabinets, utility island, breakfast area and nice laundry room nearby. Center of the home hosts a den with fireplace adjacent to kitchen, and downstairs has 9' ceilings. Formal dining, full hall bath, primary suite with a jetted tub, stall shower, double vanity, huge walk-in closets. Primary suite is adjacent to bedroom that could be an office or nursery. Upstairs has a huge 20x24 open game/TV room, 2 Bedrooms, and a large "Jack and Jill" bathroom between, plus 2 large storage rooms. A beautiful in-ground swimming pool with a large wooden deck overlooking the pool from outside the back door. The double garage provides access via back entrance to swimming pool area. Storage under the house with slab flooring.
- Listing Status:
- Active
- Date Added:
- May 5, 2026
- Data Last Updated:
- May 24, 2026 at 9:01PM
- Listing Office:
- Bluebird Real Estate, LLC : 501-575-1614
- Listing Agent:
- Rita K Smith : 870-245-7365
- MLS ID:
- 26018037

- General: Metal/Vinyl SidingDeckPartially FencedOutside Storage AreaInground PoolGuttering
- Style: Traditional
- Parking: GarageTwo CarAuto Door Opener
- Roofing: Architectural Shingle
- General: Two StoryCrawl Space
- Road/Access: Paved
- HOA Amenities: 0.0
- County: Clark
- Utilities: Sewer-PublicWater-PublicElec-Municipal (+Entergy)Gas-Natural
This listing courtesy of Rita K Smith , Bluebird Real Estate, LLC
Monthly Payment
- Principal & Interest $
- Property Taxes $
- Home Insurance $
- VA Funding Fee $