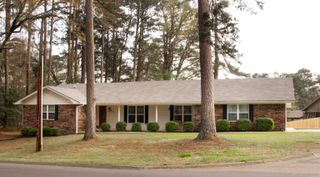
33 Timber Ridge Circle, Arkadelphia, AR 71923
- 4 beds |
- 2 baths |
- 2,413 sqft
 Single-Family Home
  Built in 1998
  0.5acre lot
 —— car garage
  $145/sqft
  Listed 4 months ago
Property Description
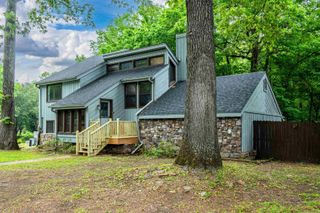
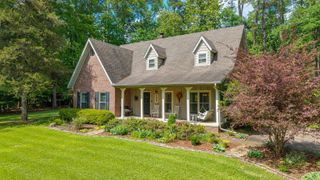
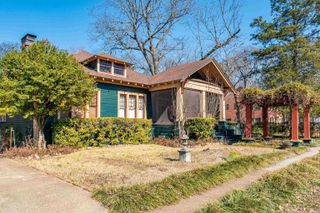
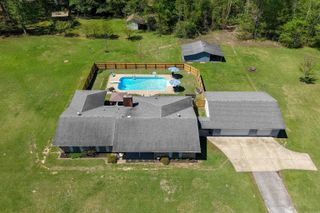
Welcome to this beautifully maintained brick home located in the beautiful Timber Ridge neighborhood. This spacious residence offers a functional layout with multiple living areas, perfect for everyday living and entertaining. The main living room features durable flooring, a cozy fireplace, and abundant natural light. The kitchen is well-appointed with ample cabinetry, granite countertops, stainless steel appliances, and a convenient breakfast bar opening to the living space. Generously sized bedrooms include a large primary suite with an en-suite bath featuring a soaking tub, separate shower, and walk-in closet. Additional bedrooms offer flexible space for family, guests, or a home office. Enjoy outdoor living in the fenced backyard with room to relax, play, or entertain. Neutral finishes throughout make this home move-in ready and easy to personalize. Conveniently located near schools, shopping, and dining—this home offers comfort, space, and location all in one.
- Listing Status:
- Active
- Date Added:
- January 21, 2026
- Data Last Updated:
- May 25, 2026 at 12:57AM
- Listing Office:
- Crye*Leike Pro Elite Realty : 870-293-1111
- Listing Agent:
- Falicia Samuels : 870-210-0958
- MLS ID:
- 26003221

- General: Brick
- Style: TraditionalRanch
- Parking: Garage
- Roofing: Architectural Shingle
- General: One StorySlab
- Road/Access: Paved
- HOA Amenities: 0.0
- County: Clark
- Zoning: 74-03445-041
- Utilities: Sewer-PublicWater-PublicElectric-Co-op
This listing courtesy of Falicia Samuels , Crye*Leike Pro Elite Realty
Monthly Payment
- Principal & Interest $
- Property Taxes $
- Home Insurance $
- VA Funding Fee $

 New - 3 days ago