529 S 9th Street, Arkadelphia, AR 71923
- 4 beds |
- 3 baths |
- 2,844 sqft
 Single-Family Home
  Built in 1933
  0.7acre lot
 —— car garage
  $105/sqft
  Listed 2 months ago
Property Description
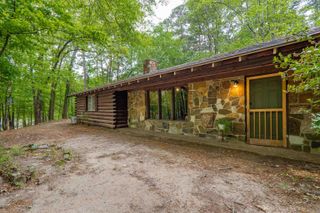
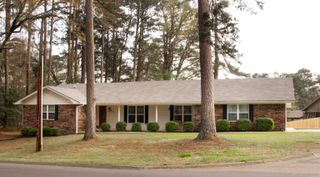
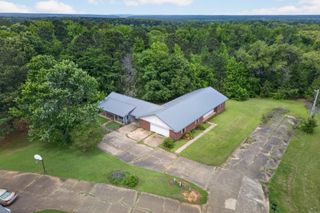
Storybook 'Older' BRICK HOME (2-levels) with BRAND NEW, TRIPLE GARAGE on slab with concrete, double driveway PLUS AN EXTRA BUILDING LOT with street frontage. This Property fronts S. 9th Street & it completely 'fronts/backs-up' to the NEW S. 10th STREET (also known as Hwy. 67 South). Architecturally, this home is 'over-the-top' beautiful! The main-level LIVING ROOM ceiling soars upward toward the roof-line! There is a front/corner sunroom with 2 walls of windows (part of the original floor plan). There is a formal DINING ROOM & an everyday DINING AREA adjoining the remodeled KITCHEN. Separate laundry. Impressive STAIRWAY with lots of moulding. 2 BEDROOMS on main-level. Luxury private bathroom in Primary Bedroom suite --- along with walk-in closet. Guest half-bath. 3rd & 4th BEDROOMS are upstairs with nice HALL BATH. The present Zoning of this HOME & EXTRA LOT is Residential Multi-Family (MF). Immediately South of this Property is Zoned General Commercial (GC). Immediately North of this Property is Zoned Neighborhood Commercial (NC). Possibilities are endless! Live in this fabulous, older HOME and 'work' at home, if you wish. Oh my gosh, be still my beating heart!
- Listing Status:
- Active
- Date Added:
- March 14, 2026
- Data Last Updated:
- May 25, 2026 at 12:57AM
- Listing Office:
- Reeder Realty : 870-246-2406
- Listing Agent:
- Wes Reeder : 870-210-1020
- MLS ID:
- 26009895

- General: BrickBrick & Frame ComboMetal/Vinyl Siding
- Style: Traditional
- Parking: GarageParking PadsThree CarDetached
- Roofing: MetalSlate
- General: 1.5 StorySlab/Crawl Combination
- Road/Access: Paved
- HOA Amenities: 0.0
- County: Clark
- Utilities: Sewer-PublicWater-PublicElec-Municipal (+Entergy)Gas-NaturalTelephone-Private
This listing courtesy of Wes Reeder , Reeder Realty
Monthly Payment
- Principal & Interest $
- Property Taxes $
- Home Insurance $
- VA Funding Fee $