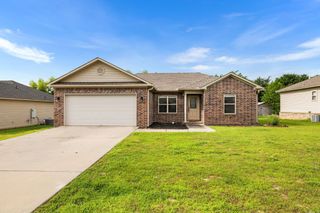
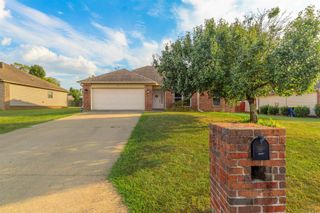
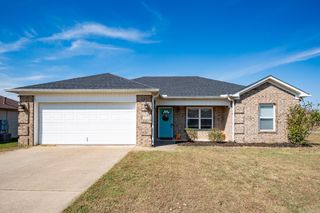
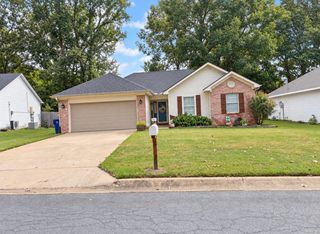
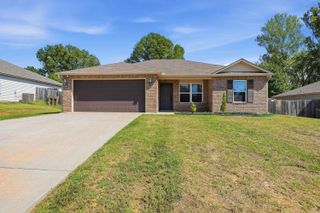
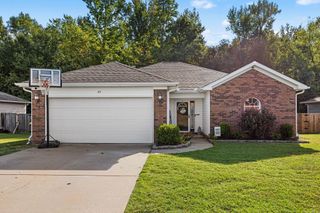
162 Peach Street, Austin, AR 72007
- 3 beds |
- 2 baths |
- 1,267 sqft
 Single-Family Home
  Built in 2007
  8,712sqft lot
 —— car garage
  $174/sqft
  Listed 18 days ago
Property Description
Welcome home to this meticulously remodeled 3-bedroom, 2-bathroom gem in the sought-after Cabot School District! No detail was overlooked in this top-to-bottom renovation — from brand-new flooring and fresh paint throughout to updated fixtures and all-new appliances, this home truly shows like new. Step inside to an open, split floor plan designed for both everyday living and effortless entertaining. The updated kitchen is a showstopper, featuring stunning quartz countertops that add a touch of elegance to every meal prep and gathering. The split layout offers privacy for the primary suite, which boasts a spacious walk-in closet ready to accommodate any wardrobe. Out back, unwind or entertain on the all-new wood deck overlooking a fully fenced backyard — perfect for pets, play, or quiet evenings outdoors. Major upgrades continue with a brand-new roof (a bonus for potential insurance savings!) and a new garage door, giving you extra peace of mind for years to come. Ideally located just minutes from I-57, dining, shopping, and top-rated schools, this move-in-ready home offers the perfect blend of comfort, convenience, and style. Don't miss your chance to make this beauty yours —
- Listing Status:
- Active
- Date Added:
- September 17, 2026
- Data Last Updated:
- October 5, 2026 at 4:54AM
- Listing Office:
- Homeward Realty : 501-505-4009
- Listing Agent:
- Anthony Walker : 870-725-6205
- MLS ID:
- 26038017

- General: BrickMetal/Vinyl SidingDeckFully FencedGutteringWood Fence
- Style: Traditional
- Parking: GarageTwo Car
- Roofing: Architectural Shingle
- General: One StorySlab
- Road/Access: Paved
- HOA Amenities: 0.0
- County: Lonoke
- Utilities: Sewer-PublicWater-PublicElectric-Co-op
This listing courtesy of Anthony Walker , Homeward Realty
Monthly Payment
- Principal & Interest $
- Property Taxes $
- Home Insurance $
- VA Funding Fee $