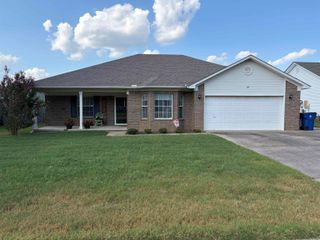
23 Sierra Drive, Austin, AR 72007
- 3 beds |
- 2 baths |
- 1,454 sqft
 Single-Family Home
  Built in 2017
  0.3acre lot
 —— car garage
  $162/sqft
  Listed 3 days ago
Property Description
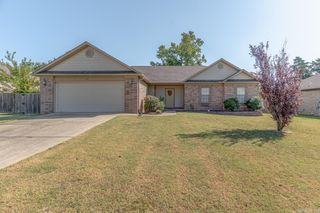
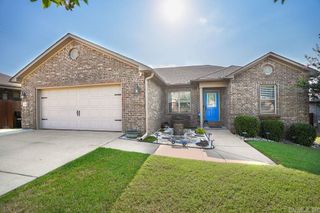
Welcome to 23 Sierra Drive in Austin! Nestled in a quiet, established neighborhood within the highly sought-after Cabot School District, this well-maintained 3-bedroom, 2-bath home is move-in ready and offers the perfect blend of comfort, style, and convenience. The open-concept floor plan features a spacious living area with beautiful tray ceilings, crown molding, and abundant natural light. The kitchen boasts granite countertops, stainless steel appliances, ample cabinetry, a breakfast bar flowing seamlessly into the dining area. The private primary suite offers a relaxing retreat, while two additional bedrooms provide space for family, guests, or a home office. Step outside to enjoy the oversized, level, fully fenced backyard with a covered patio—perfect for entertaining, pets, or play. For added peace of mind, a brand-new professionally installed French drain system has recently been added to the property. Conveniently located just minutes from schools, shopping, dining, and Highway 67/167, this clean, beautifully cared-for home is ready for its next owners. Schedule your showing today!
- Listing Status:
- Active
- Date Added:
- August 17, 2026
- Data Last Updated:
- August 20, 2026 at 5:10AM
- Listing Office:
- Back Porch Realty : 501-600-7653
- Listing Agent:
- Hayley P Emerson : 417-434-0609
- MLS ID:
- 26033577

- General: BrickPatioFully FencedWood Fence
- Style: Traditional
- Parking: GarageTwo CarAuto Door Opener
- Roofing: Architectural Shingle
- General: One StorySlab
- Road/Access: Paved
- HOA Amenities: 0.0
- County: Lonoke
- Zoning: 800-16596-000
- Utilities: Sewer-PublicWater-PublicElectric-Co-op
This listing courtesy of Hayley P Emerson , Back Porch Realty
Monthly Payment
- Principal & Interest $
- Property Taxes $
- Home Insurance $
- VA Funding Fee $

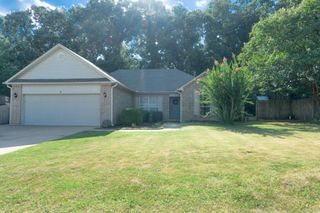
 New - 2 days ago