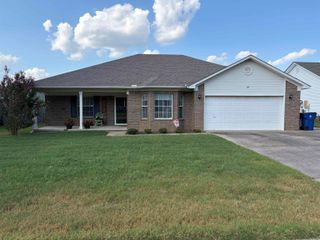
13 Trinity Drive, Cabot, AR 72023
- 4 beds |
- 2 baths |
- 1,518 sqft
 Single-Family Home
  Built in 2010
  7,841sqft lot
 —— car garage
  $161/sqft
  Listed 6 days ago
Property Description
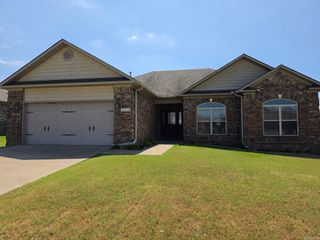
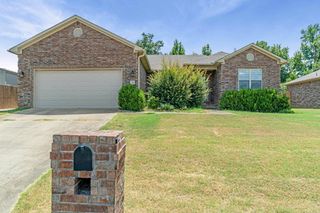
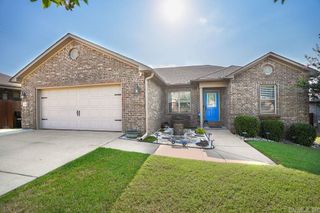
Welcome to Market 13 Trinity Dr. in Cabot, AR!! Located within the Trinity Place Subdivision and Cabot School District. This well maintained 4 bedroom, 2 bathroom home offering comfortable one level living and a functional, open layout. The spacious kitchen flows seamlessly into the living and dining areas, creating an inviting space for everyday living and entertaining. Enjoy outdoor living in the fenced backyard, complete with a patio. Conveniently located near shopping, restaurants, and interstate access, making travel to Little Rock and surrounding areas easy. This is a great opportunity for anyone looking for space, convenience, and a home designed for comfortable living! Call today to schedule your showing!!
- Listing Status:
- Active
- Date Added:
- August 14, 2026
- Data Last Updated:
- August 20, 2026 at 5:10AM
- Listing Office:
- Compass Rose Realty : 870-336-1008
- Listing Agent:
- Andrea L Duckert : 870-362-9023
- MLS ID:
- 26033363

- General: Brick & Frame ComboMetal/Vinyl SidingPatioPorchFully FencedGutteringWood FenceVideo Surveillance
- Style: Traditional
- Parking: GarageTwo CarAuto Door Opener
- Roofing: Architectural Shingle
- General: One StoryFinished AtticSlab
- Road/Access: Paved
- HOA Amenities: 0.0
- County: Lonoke
- Zoning: 723-19526-000
- Restrictions: Bill of Assurance
- Utilities: Sewer-PublicWater-PublicElec-Municipal (+Entergy)TV-CableTV-AntennaTV-Satellite DishTelephone-Private
This listing courtesy of Andrea L Duckert , Compass Rose Realty
Monthly Payment
- Principal & Interest $
- Property Taxes $
- Home Insurance $
- VA Funding Fee $

 New - 2 days ago