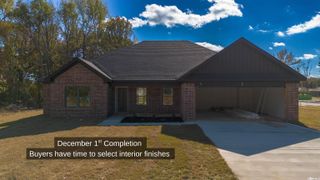
31 Oakview Drive, Austin, AR 72007
- 3 beds |
- 2 baths |
- 1,542 sqft
 Single-Family Home
 Built in 1990
 3.53acre lot
 —— car garage
 $217/sqft
 Listed 7 days ago
Property Description
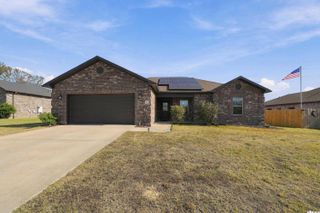
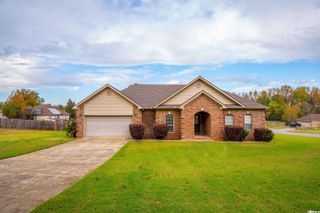
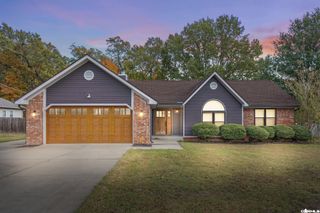
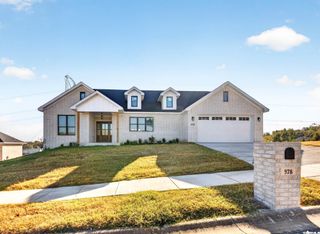
You want acreage, privacy AND convenience? This is where you stop compromising. Tucked into a cul-de-sac on approximately 3.53 acres, this well-built custom home gives you the breathing room you’ve been searching for without giving up easy access to everyday life. Outside, you’ll find a large, fenced backyard, circle drive, mature trees with show stopping landscaping and a 26x30 shop added in 2025—giving you serious space for projects, equipment, hobbies or storage. You will be blown away by the abundance of deer and orchard. Inside, hardwood flooring adds timeless character while thoughtful improvements mean some of the big-ticket updates are already behind you: a new roof in 2024, HVAC system in 2025, updated interior and exterior paint in 2026, plus a fireplace converted to wood burning in 2026. And the location may be the best surprise of all. You can enjoy the solitude of acreage while remaining minutes from shopping, restaurants, interstate access and everyday conveniences, approximately 10 minutes to Beebe and 20 minutes to LRAFB. Space like this is getting harder to replicate—and you don’t have to choose between room to live and a location that works. ACT FAST!
- Listing Status:
- Active
- Date Added:
- November 12, 2026
- Data Last Updated:
- November 19, 2026 at 1:32AM
- Listing Office:
- PorchLight Realty : 501-286-6025
- Listing Agent:
- Nicole Hynes : 850-384-0871
- MLS ID:
- 26045529

- General: BrickWoodShop
- Style: Craftsman
- Parking: GarageParking Pads
- Roofing: Architectural Shingle
- General: One StoryCrawl Space
- Road/Access: Paved
- HOA Amenities: 0.0
- County: Lonoke
- Zoning: 710-07237-000
- Utilities: Electric-Co-opSepticWater-Public
This listing courtesy of Nicole Hynes , PorchLight Realty
Monthly Payment
- Principal & Interest $
- Property Taxes $
- Home Insurance $
- VA Funding Fee $

 New - 2 days ago