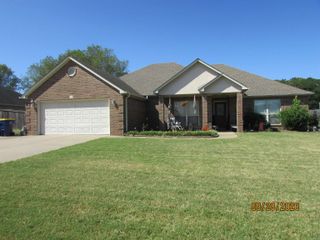
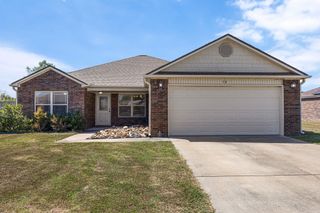
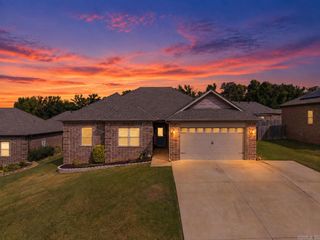
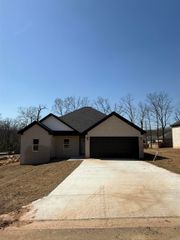
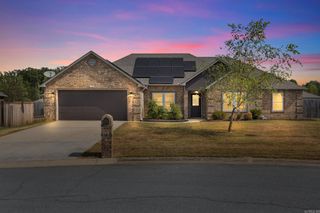
804 Mango Loop, Austin, AR 72007
- 4 beds |
- 2 baths |
- 1,940 sqft
 Single-Family Home
  Built in 2018
  9,148sqft lot
 —— car garage
  $161/sqft
  Listed 7 days ago
Property Description
Welcome to this very well maintained home in a great location and desired neighborhood. New Roof in 2024...This 4 Bedroom 2 bath home has a Large open and Split Bedroom Floor plan. Great Living Room to entertain and enjoy burning the Gas FP on the cool Fall evenings. Kitchen has a great layout including a big Island, Gas Stove, Coffee Bar Area, Pantry with pull out drawers and open to the dining room... Great for Family Dinners. Nice size master suite is great for relaxing, but the spa like master bath includes a deep soaking tub and Walk in Shower, finish off the master suite with a Huge walk in closet with Built in dressers. The opposite side of the home includes 3 very nice size Bedrooms, Great 2nd Bath and Linen/pantry storage. Enjoy your coffee on the covered back patio while overlooking this great backyard- fully fenced with a Double Gate. Home also includes Gutters. Call today for your private showing of this one. This home is ready for it's New owner to be in for the Holidays. sq ft est., please measure.
- Listing Status:
- Active
- Date Added:
- September 28, 2026
- Data Last Updated:
- October 5, 2026 at 1:09AM
- Listing Office:
- Michele Phillips & Company, Realtors-Cabot Branch : 501-286-6433
- Listing Agent:
- Gina Myers-Gunderman : 501-628-1888
- MLS ID:
- 26039350

- General: BrickPatioFully FencedGutteringWood Fence
- Style: Traditional
- Parking: GarageTwo Car
- Roofing: Architectural Shingle
- General: One StorySlab
- Road/Access: Paved
- HOA Amenities: 0.0
- County: Lonoke
- Zoning: 711-00267-000
- Restrictions: Bill of Assurance
- Utilities: Sewer-PublicWater-PublicElectric-Co-opGas-Natural
This listing courtesy of Gina Myers-Gunderman , Michele Phillips & Company, Realtors-Cabot Branch
Monthly Payment
- Principal & Interest $
- Property Taxes $
- Home Insurance $
- VA Funding Fee $

 New - 3 days ago