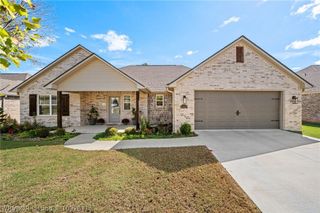
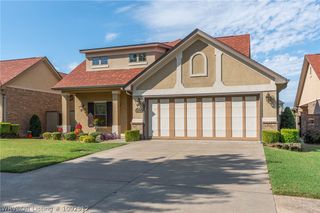
415 Waggoner Lane, Barling, AR 72923
- 4 beds |
- 3 baths |
- 2,144 sqft
 Single-Family Home
 Built in 2025
 8,276sqft lot
 —— car garage
 $208/sqft
 Listed 8 days ago
Property Description
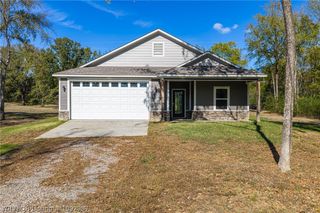
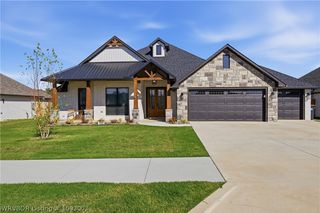
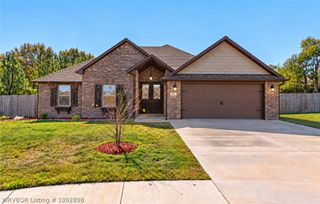
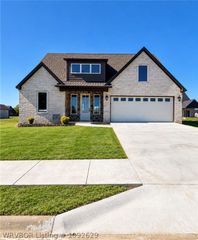
Absolutely stunning custom-built, one-owner home, less than a year old, offering 4 bedrooms, 3 bathrooms, and an exceptional blend of timeless design and modern convenience! From the moment you arrive, the striking black-and-white exterior delivers eye-catching curb appeal, complemented by a brand-new roof installed less than a month ago. A gorgeous arched glass French double-door entry creates a memorable first impression and welcomes you into a beautifully coordinated interior featuring classic black, white, and gray finishes throughout. The open-concept floor plan seamlessly connects the kitchen and living area, creating the perfect setting for everyday living and entertaining. The beautiful kitchen features elegant quartz countertops, all-electric stainless steel appliances, a spacious eat-in dining area, and an oversized island complete with sink and bar seating. Just beyond, a stunning butler's pantry with glass French doors adds both charm and functionality. Enjoy the added convenience of instant hot water throughout the home and beautiful tile flooring throughout every room. One of the home's standout spaces is the exceptionally well-designed laundry room, featuring eye-catching black-and-white checkered tile, an elevated platform for easy access to the front-load washer and dryer, additional folding counters, built-in cabinetry, pull-out storage drawers for cleaning supplies, and even a convenient pull-down drying rack. Thoughtful details like these make everyday living feel a little more luxurious! The spacious primary suite offers a beautiful retreat, complete with a striking black chandelier, elegant black soaking tub, separate walk-in shower, and walk-in closet. The split-bedroom floor plan provides additional privacy, including a secondary bedroom with its own private bathroom. An additional dedicated office space offers the perfect spot for working from home, managing a busy household, or creating a quiet study. Plus two more bedroom in the home have a separate full bathroom available. Step outside to enjoy the covered back patio, along with an additional metal-roof pergola that will convey with the property. The flat, fenced backyard offers plenty of room for outdoor enjoyment, gatherings, and entertaining. With its inviting outdoor spaces and thoughtfully designed interior, this home is ready to host everything from everyday family dinners to memorable holiday celebrations! Beautifully built, exceptionally maintained, and filled with thoughtful details, this home offers the feel of custom construction with the modern conveniences today's buyers are looking for. Don't miss the opportunity to make this one yours!
- Listing Status:
- Active
- Data Last Updated:
- November 19, 2026 at 5:19AM
- Listing Office:
- The Heritage Group Real Estate Co.-Van Buren : 479-806-5955
- MLS ID:
- 1092972
- General: Concrete Driveway
- Other Structures: Covered
- Parking: AttachedGarageGarage Door Opener
- Roofing: ArchitecturalShingle
- Windows: Blinds
- General: BrickVinyl Siding1Slab
- Road/Access: Paved
- Originating MLS: FSM_FSM
- School District: Fort Smith
- County: Sebastian
- Zoning: nw62287-0057-00000-00
- Fencing: Back Yard
- Utilities: Electricity AvailableFiber Optic AvailableSewer AvailableWater Available
- Water: Public
- Source: FSM_FSM
- Exclusions: Blink cameras
This listing courtesy of The Heritage Group Real Estate Co.-Van Buren
Monthly Payment
- Principal & Interest $
- Property Taxes $
- Home Insurance $
- VA Funding Fee $