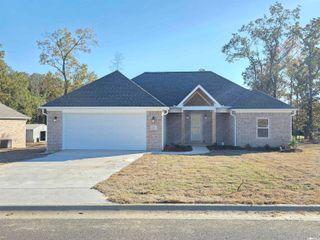
123 Michael Drive, Beebe, AR 72012
- 4 beds |
- 2 baths |
- 2,127 sqft
 Single-Family Home
 Built in 2026
 0.47acre lot
 —— car garage
 $181/sqft
 Listed 1 day ago
Property Description
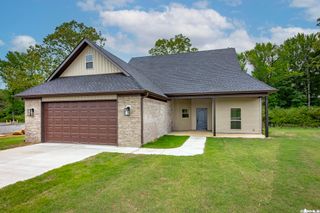
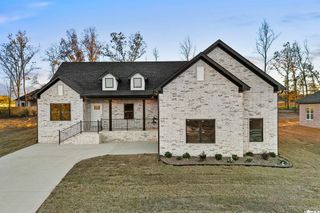
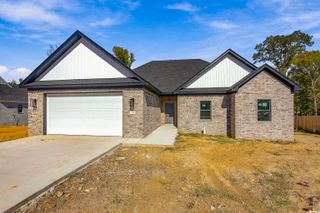
NEW CONSTRUCTION! 100% FINANCEABLE! Welcome to 123 Michael Drive aka “The Rock House” ,a 4-bedroom, 2-bath home on nearly half an acre in a cul-de-sac. A distinctive swoop roofline and stone accents give the home curb appeal, and a unique bubble light fixture greets you in the entry. The open-concept living area features a 24-foot vaulted ceiling with a stained wood beam and an unforgettable rock Fireplace. In the kitchen, an antique door opens to an oversized walk-in pantry with generous counter space, electrical outlets for small appliances and featues an antique door that adds a touch of nostalgia. A nearby locker and mud area keeps daily essentials organized. The split-bedroom layout offers privacy, and the walk-through laundry room connects directly to the primary suite. The primary bath features lighted mirrors, a tiled shower with built-in lighting, and a freestanding soaking tub. Enjoy morning coffee or evenings with friends on the expansive covered back porch. A two-car side-load garage completes this True Charmer.
- Listing Status:
- Active
- Date Added:
- November 18, 2026
- Data Last Updated:
- November 19, 2026 at 5:09AM
- Listing Office:
- LPT Realty NLR : 501-291-3841
- Listing Agent:
- Staci Medlock : 501-944-8687
- MLS ID:
- 26046215

- General: BrickWoodMetal SidingPatio
- Style: Traditional
- Parking: GarageTwo CarAuto Door OpenerSide Entry
- Roofing: Architectural Shingle
- General: One StorySlab
- Road/Access: Paved
- HOA Amenities: 0.0
- County: White
- Utilities: Sewer-PublicWater-PublicElec-Municipal (+Entergy)All Underground
This listing courtesy of Staci Medlock , LPT Realty NLR
Monthly Payment
- Principal & Interest $
- Property Taxes $
- Home Insurance $
- VA Funding Fee $

 New - 3 days ago