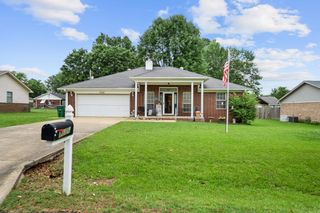
123 Michelle Drive, Beebe, AR 72012
- 3 beds |
- 2 baths |
- 1,822 sqft
 Single-Family Home
  Built in 2023
  0.34acre lot
 —— car garage
  $164/sqft
  Listed 14 days ago
Property Description
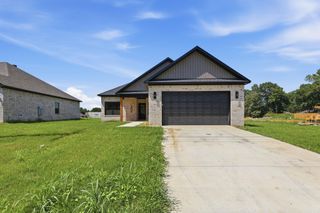
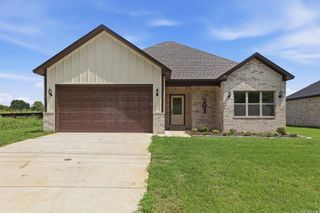
Built in 2023, this like-new 3-bedroom, 2-bath home combines modern design, quality finishes, and a functional layout you'll love. The open-concept floor plan is filled with natural light, creating a bright and inviting space that's perfect for everyday living and entertaining. The kitchen is a true showpiece, featuring quartz countertops, abundant cabinetry, a large island, and plenty of prep space. The spacious primary suite offers a relaxing retreat with a beautifully tiled walk-in shower, dual vanities, and a generous walk-in closet. Step outside to a 420 sq. ft. covered back patio—ideal for morning coffee, weekend cookouts, or hosting family and friends year-round. Every detail has been thoughtfully designed, making this home truly move-in ready. Conveniently located in Beebe with easy access to schools, parks, shopping, dining, and Highway 67/167 for a quick commute. If you're looking for the feel of new construction without the wait, this home is a must-see. Schedule your private showing today!
- Listing Status:
- Active
- Date Added:
- July 15, 2026
- Data Last Updated:
- July 29, 2026 at 5:06AM
- Listing Office:
- Howell Realty Pros : 501-230-2667
- Listing Agent:
- Dylan Johnston : 501-628-2838
- MLS ID:
- 26028651

- General: BrickPatioPorchPartially Fenced
- Style: Traditional
- Parking: GarageTwo Car
- Roofing: Architectural Shingle
- General: One StorySlab
- Road/Access: Paved
- HOA Amenities: 0.0
- County: White
- Utilities: Sewer-PublicWater-PublicElec-Municipal (+Entergy)
This listing courtesy of Dylan Johnston , Howell Realty Pros
Monthly Payment
- Principal & Interest $
- Property Taxes $
- Home Insurance $
- VA Funding Fee $

 New - 3 days ago