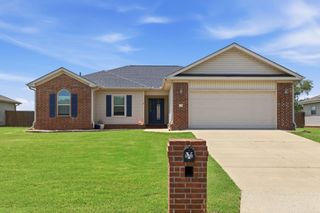
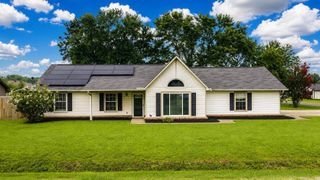
146 Meadow Drive, Beebe, AR 72012
- 3 beds |
- 2 baths |
- 1,486 sqft
 Single-Family Home
  Built in 2018
  0.34acre lot
 —— car garage
  $162/sqft
  Listed 3 days ago
Property Description
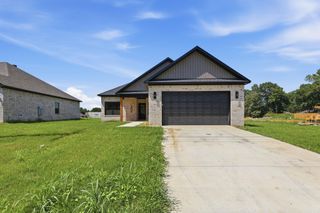
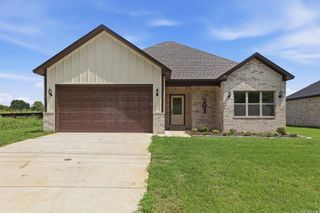
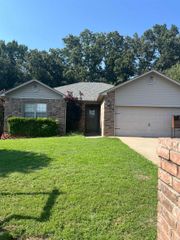
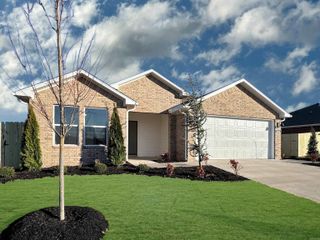
Brand-new roof coming August 2026! Paid-off solar panels...Larger lot...Move-in ready! This meticulously maintained 3-bedroom, 2-bath home offers 1,486 square feet of thoughtfully designed living space with an open-concept floor plan that's perfect for everyday living and entertaining. The spacious kitchen is the heart of the home, featuring abundant cabinet and countertop space, a pantry, space to add an island and a seamless flow into the dining and living areas. The primary suite offers a large walk-in closet and en-suite bath, while two generously sized guest bedrooms provide flexibility for family, guests, or a home office. Situated on a larger lot with a fully fenced backyard at the end of the street, you'll enjoy added privacy and extra outdoor space. This home has been exceptionally maintained and offers the added peace of mind of a brand-new roof being installed in August 2026 and fully paid-off solar panels, helping you enjoy energy savings without an additional monthly payment. This home truly checks all the boxes!
- Listing Status:
- Active
- Date Added:
- July 26, 2026
- Data Last Updated:
- July 29, 2026 at 1:22AM
- Listing Office:
- River Trail Properties : 501-590-2624
- Listing Agent:
- Rochelle Yurick : 850-428-6383
- MLS ID:
- 26030361

- General: BrickMetal/Vinyl SidingPatioFully FencedOutside Storage AreaGutteringWood Fence
- Style: Traditional
- Parking: GarageTwo Car
- Roofing: Architectural Shingle
- General: One StorySlab
- Road/Access: Paved
- HOA Amenities: 0.0
- County: White
- Restrictions: Bill of Assurance
- Utilities: Water-PublicElec-Municipal (+Entergy)
This listing courtesy of Rochelle Yurick , River Trail Properties
Monthly Payment
- Principal & Interest $
- Property Taxes $
- Home Insurance $
- VA Funding Fee $