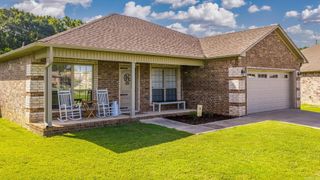
26 Lakeside Dr, Ward, AR 72176
- 4 beds |
- 2 baths |
- 1,670 sqft
 Single-Family Home
  Built in 2007
  9,583sqft lot
 —— car garage
  $147/sqft
  Listed 8 days ago
Property Description
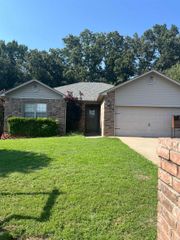
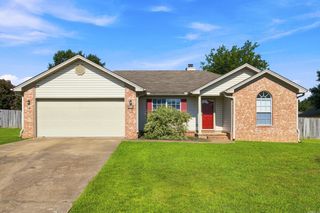
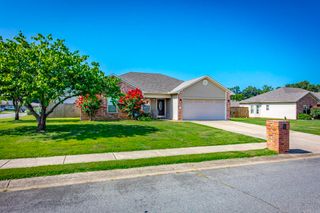
Beautiful Home with Pool, Lake Views, and Stunning Sunsets! This exquisite 1,670 sq. ft. residence features 4 spacious bedrooms and 2 bathrooms. The split floor plan ensures privacy for the owner's suite, which boasts a large primary bedroom with an en-suite bath and options for his and her closets. Three additional generously sized bedrooms are on the opposite side of the house, perfect for guests. The semi-open floor plan includes a large living area and a dining-kitchen combo, ideal for entertaining, and the kitchen features a convenient pantry. Step outside to a dreamy outdoor space with a vast covered patio overlooking a large backyard pool and serene lake. The sunsets here are breathtaking! Recent updates include a 3-year-old roof, 5-year-old windows, a 2-year-old garage door and motor, a 3-year partial privacy fence, a 3-year extra patio and cover, and a 2-year-old pool pump. This home is a perfect blend of comfort and elegance! SEE AGENT REMARKS
- Listing Status:
- Active
- Date Added:
- July 21, 2026
- Data Last Updated:
- July 29, 2026 at 1:22AM
- Listing Office:
- Back Porch Realty : 501-600-7653
- Listing Agent:
- Kassi R Bell : 501-882-9626
- MLS ID:
- 26029526

- General: Brick & Frame ComboPatioPorchFully FencedInground PoolGutteringWood Fence
- Style: Traditional
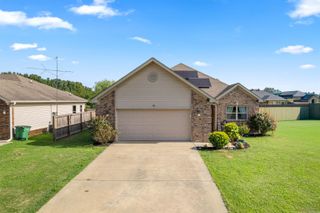
- Parking: GarageTwo Car
- Roofing: Architectural Shingle
- General: One StorySlab
- Road/Access: Paved
- HOA Amenities: 0.0
- County: Lonoke
- Zoning: 800-83069-000
- Utilities: Sewer-PublicWater-PublicElectric-Co-op
This listing courtesy of Kassi R Bell , Back Porch Realty
Monthly Payment
- Principal & Interest $
- Property Taxes $
- Home Insurance $
- VA Funding Fee $

 New - 3 days ago