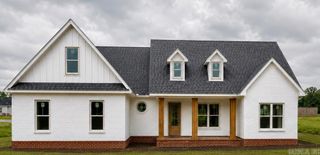
175 Hayden Drive, Beebe, AR 72012
- 4 beds |
- 2 baths |
- 2,256 sqft
 Single-Family Home
  Built in 2026
  0.37acre lot
 —— car garage
  $177/sqft
  Listed 3 days ago
Property Description
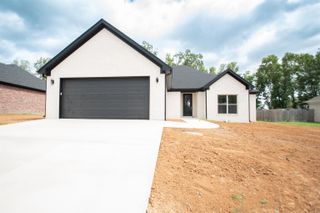
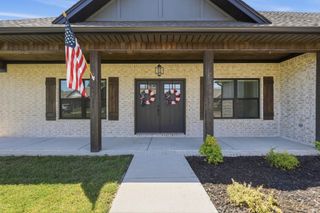
New construction in Hidden Valley offering 4 bedrooms, 2 bathrooms, and a functional split-bedroom layout designed for everyday living. The open living, dining, and kitchen area features tall ceilings, abundant natural light, and a large island with ample seating and workspace. The kitchen includes custom cabinetry, generous storage, and a walk-in pantry. The private primary suite offers a spacious bedroom, dual vanities, a walk-in shower, a soaking tub, and a large walk-in closet with convenient access to the laundry room. Three additional bedrooms and a full bath provide flexibility for guests, children, or a home office. Quality finishes throughout include luxury vinyl plank flooring, custom trim work, designer lighting, and energy-efficient construction. The covered back porch extends the living space outdoors, while the oversized driveway provides plenty of parking space for multiple vehicles, guests, or recreational equipment. Located in one of Beebe's newest subdivisions with convenient access to schools, shopping, and I-57, this home combines modern finishes, thoughtful design, and small-town living. 175 Hayden Drive, Beebe – move-in ready and ready to welcome you home.
- Listing Status:
- Active
- Date Added:
- July 3, 2026
- Data Last Updated:
- July 6, 2026 at 1:10AM
- Listing Office:
- Back Porch Realty : 501-600-7653
- Listing Agent:
- Clint Skiver : 501-519-4641
- MLS ID:
- 26026942

- General: BrickPorchGutteringCovered Patio
- Style: Traditional
- Parking: Two Car
- Roofing: Architectural Shingle
- General: One StorySlab
- Road/Access: Paved
- HOA Amenities: 0.0
- County: White
- Restrictions: Bill of Assurance
- Utilities: Sewer-PublicWater-PublicElec-Municipal (+Entergy)All Underground
This listing courtesy of Clint Skiver , Back Porch Realty
Monthly Payment
- Principal & Interest $
- Property Taxes $
- Home Insurance $
- VA Funding Fee $

 New - 2 days ago