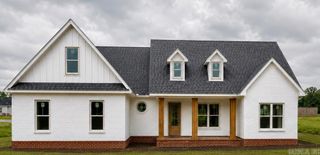
177 Hayden Drive, Beebe, AR 72012
- 4 beds |
- 2 baths |
- 1,924 sqft
 Single-Family Home
  Built in 2026
  0.29acre lot
 —— car garage
  $177/sqft
  Listed 7 days ago
Property Description
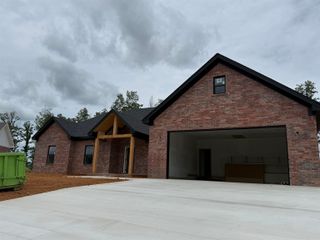
New construction in Beebe with clean modern finishes, warm wood tones, and a functional layout that works for everyday living. This home offers 3 bedrooms, 2 bathrooms, plus a dedicated office/flex room that could also make a great nursery, playroom, or guest space. The open living, kitchen, and dining area has tall ceilings, natural light, luxury vinyl plank flooring, and a neutral color palette that feels fresh without being cold. The kitchen features painted cabinetry, a wood-style island, quartz-style countertops, stainless-steel appliances, pendant lighting, and plenty of storage. The primary suite includes a spacious walk-in shower with floor-to-ceiling tile, a double vanity, and a huge walk-in closet with modern finishes. Outside, you’ll find brick, black exterior accents, a covered back patio with wood ceiling detail, and a backyard view. Located in Beebe with easy access to schools, shopping, and I-57, this home is move-in ready and built with style, comfort, and low-maintenance living in mind.
- Listing Status:
- Active
- Date Added:
- June 29, 2026
- Data Last Updated:
- July 6, 2026 at 1:10AM
- Listing Office:
- Back Porch Realty : 501-600-7653
- Listing Agent:
- Clint Skiver : 501-519-4641
- MLS ID:
- 26026219

- General: BrickMetal/Vinyl SidingPatioPorch
- Style: Traditional
- Parking: GarageTwo Car
- Roofing: Architectural Shingle
- General: One StorySlab
- Road/Access: Paved
- HOA Amenities: 0.0
- County: White
- Utilities: Sewer-PublicWater-Public
This listing courtesy of Clint Skiver , Back Porch Realty
Monthly Payment
- Principal & Interest $
- Property Taxes $
- Home Insurance $
- VA Funding Fee $

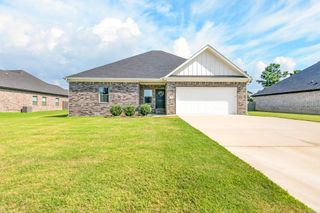
 New - 2 days ago