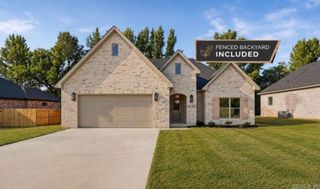
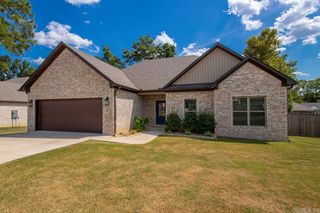
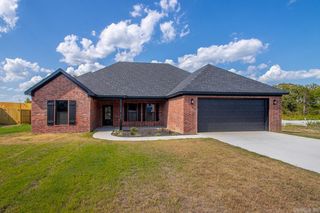
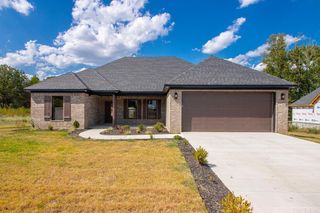
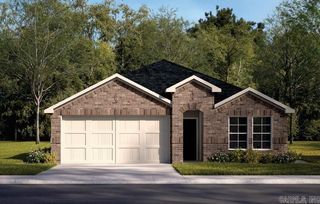
2115 Duane Drive, Beebe, AR 72010
- 4 beds |
- 2 baths |
- 2,206 sqft
 Single-Family Home
  Built in 2001
  0.43acre lot
 —— car garage
  $141/sqft
  Listed 2 days ago
Property Description
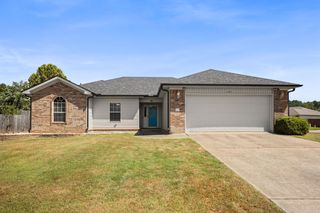
Welcome home to this well-maintained 4-bedroom, 2-bathroom home offering 2,206 sq. ft. of comfortable living space and plenty of flexibility! The split floor plan provides privacy, while the separate dining area is perfect for everyday meals or entertaining. A versatile flex space can easily serve as a formal living room, home office, playroom, or whatever best fits your needs. The spacious laundry room features a convenient sink, plus an adjoining bonus room that offers excellent additional storage or can be used as a multi-purpose space. Both bathrooms provide generous countertop space, and the living room features a cozy gas fireplace. Enjoy thoughtful updates, including new windows in 2025 and a new HVAC system in 2022. Outside, you'll find a covered and screened-in back porch with lights that will remain, a large backyard, and an additional concrete pad providing extra parking space. With its spacious layout, flexible living areas, desirable updates, and generous outdoor space, this home offers the comfort and functionality you've been looking for!
- Listing Status:
- Active
- Date Added:
- August 18, 2026
- Data Last Updated:
- August 20, 2026 at 1:03PM
- Listing Office:
- PorchLight Realty : 501-286-6025
- Listing Agent:
- Danielle M Newton-Hunt : 501-920-9438
- MLS ID:
- 26033796

- General: BrickPatioFully FencedOutside Storage AreaGutteringWood FenceCovered Patio
- Style: Traditional
- Parking: GarageTwo CarSide Entry
- Roofing: Metal
- General: One StorySlab
- Road/Access: Paved
- HOA Amenities: 0.0
- County: White
- Utilities: Sewer-PublicWater-PublicElec-Municipal (+Entergy)Gas-NaturalAll Underground
This listing courtesy of Danielle M Newton-Hunt , PorchLight Realty
Monthly Payment
- Principal & Interest $
- Property Taxes $
- Home Insurance $
- VA Funding Fee $

 New - 3 days ago