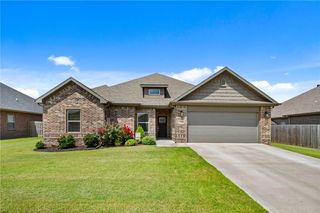
1 Embleton Drive, Bella Vista, AR 72714
- 3 beds |
- 2 baths |
- 1,939 sqft
 Single-Family Home
  Built in 2018
  10,454sqft lot
 —— car garage
  $218/sqft
  Listed 13 days ago
Property Description
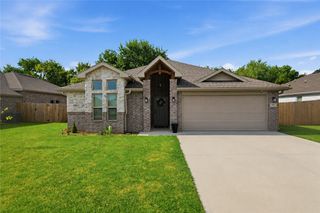
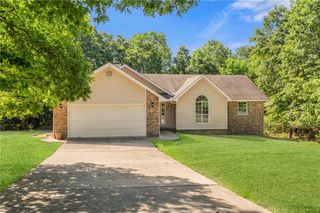
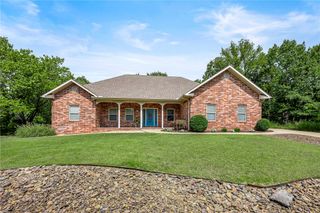
A beautifully situated all brick home on a level corner lot, meticulously maintained with a perfectly shaded deck in a backyard surrounded by mature trees in adventurous Bella Vista. This is the ONE you’ve been waiting for! The 3 bedroom/2 bath spacious layout features an enormous master suite with a vaulted ceiling, large shower with a bench, jetted tub & walk-in closet. From the generous size covered front porch into the open living area with a warm cozy fireplace in the living room & stainless appliances including convection range, granite counters, under-cabinet lighting & pantry in the kitchen. Tucked away you’ll find 2 more bedrooms & a bath, spacious storage closets & a laundry room. Notable features to love include main area wood-look tile floors, carpet only in the bedrooms, insulated garage doors, oversized driveway and garage, gutters with screens, propane for the fireplace only & on sewer. Convenient to Metfield Golf Complex, nearby Blowing Springs, OZ Trails Bike Park, bike lift & Lake Brittany Dam.
- Listing Status:
- Active
- Date Added:
- July 16, 2026
- Data Last Updated:
- July 29, 2026 at 7:16AM
- Listing Office:
- Realty ONE Group Sapphire : 479-856-4406
- MLS ID:
- 1355144
- General: Concrete Driveway
- Style: Traditional
- Other Structures: PorchDeckCovered
- Parking: AttachedGarageGarage Door Opener
- Roofing: ArchitecturalShingle
- Windows: VinylBlindsDrapes
- General: Brick1Crawlspace
- Road/Access: Public Road
- HOA Amenities: 40.0Monthly
- Originating MLS: ARKMLS_NWA
- School District: Bentonville
- County: Benton
- Zoning: PLAT 04/07/1972 N-12416-11750-000
- Fencing: Back YardPrivacyWood
- Utilities: Electricity AvailablePropaneSewer AvailableWater Available
- Water: Public
- Sewer: Public Sewer
- Source: ARKMLS_NWA
This listing courtesy of Realty ONE Group Sapphire
Monthly Payment
- Principal & Interest $
- Property Taxes $
- Home Insurance $
- VA Funding Fee $

 New - 1 day ago