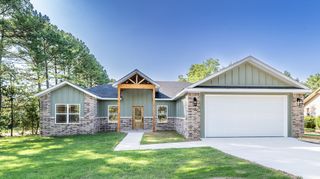
111 Scotsdale Drive, Bella Vista, AR 72715
- 3 beds |
- 3 baths |
- 2,023 sqft
 Single-Family Home
  Built in 2026
  0.34acre lot
 —— car garage
  $264/sqft
  Listed 2 days ago
Property Description
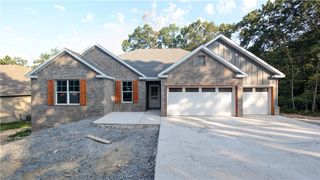
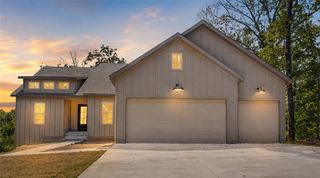
Welcome to your dream home in Bella Vista, scheduled for completion by late November! Nestled between two peaceful, wooded lots, this new construction home offers privacy and an unbeatable location just 300 yards from the 16th hole at Scotsdale Golf Course. Act fast and you'll still have time to select your custom finishes, including your choice of a gas or electric range for the kitchen. The thoughtful split-bedroom floor plan provides ideal privacy and features 3 full bathrooms plus a bonus room perfect for a home office, workout area, or media room. Relax in the luxurious primary ensuite complete with dual shower heads in the walk-in shower. Modern conveniences abound, including an attached garage pre-wired for an EV charger. Take full advantage of everything Bella Vista has to offer, from world-class golf and biking trails to lakes and community centers. Plus, receive a $3,000 incentive toward closing costs or options when using the preferred lender!
- Listing Status:
- Active
- Date Added:
- August 18, 2026
- Data Last Updated:
- August 20, 2026 at 7:19AM
- Listing Office:
- Weichert, REALTORS Griffin Company Bentonville : 479-268-5500
- Contact:
- TreciaQ@WeichertGriffin.com
- MLS ID:
- 1359052
- General: Concrete Driveway
- Other Structures: DeckCovered
- Pool: PoolCommunity
- Parking: AttachedGarageGarage Door Opener
- Roofing: ArchitecturalShingle
- General: BrickVinyl Siding1Crawlspace
- Road/Access: Public Road
- HOA Amenities: Other40.0Monthly
- Originating MLS: ARKMLS_NWA
- School District: Gravette
- County: Benton
- Zoning: Lot 13Block 10Laurencekirk SubdivisionBella VistaBenton County16-18995-000
- Fencing: None
- Utilities: Electricity AvailablePropaneOtherSeptic AvailableSee RemarksWater AvailableRecycling Collection
- Water: Public
- Sewer: Septic Tank
- Source: ARKMLS_NWA
This listing courtesy of Weichert, REALTORS Griffin Company Bentonville
Monthly Payment
- Principal & Interest $
- Property Taxes $
- Home Insurance $
- VA Funding Fee $

 New - 3 days ago