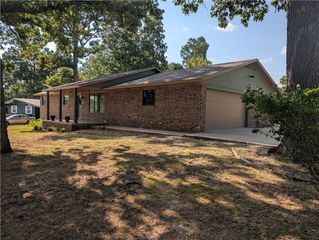
36 Halford Lane, Bella Vista, AR 72715
- 3 beds |
- 2 baths |
- 2,170 sqft
 Single-Family Home
  Built in 2026
  0.31acre lot
 —— car garage
  $237/sqft
  Listed 5 days ago
Property Description
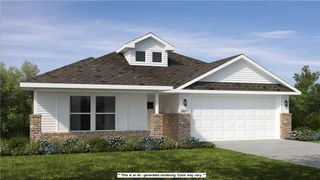
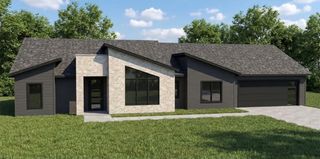
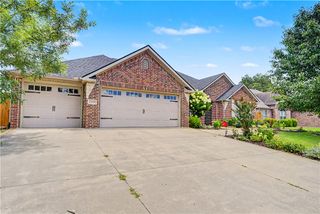
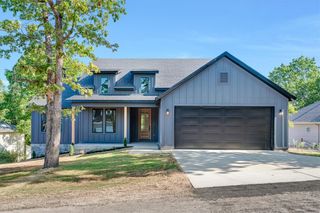
Discover this 2,170sf new construction home in Bella Vista, featuring 3 bedrooms, 2 full bathrooms, a dedicated office, and a spacious three-car garage. Perched among the trees in a private hilltop setting, wooded hill views and the peaceful atmosphere of a hidden retreat. The open-concept, split-bedroom floor plan features 10ft ceilings, LVP flooring throughout, and custom built-ins adding character and functionality. Quartz countertops continue throughout. A thoughtfully designed kitchen includes a large island with convenient pop-up outlets, hidden walk-in pantry, abundant storage, and a FULL kitchen appliance package. Privately positioned, the spacious primary suite provides a quiet retreat within the home. Outside, a sloped wooded setting is ideal for buyers who would rather enjoy the scenery than spend their weekends maintaining a large lawn. Elevated views, sense of privacy, modern finishes, dedicated office, and rare three-car garage, combines everyday functionality with the feeling of a secluded getaway.
- Listing Status:
- Active
- Date Added:
- August 15, 2026
- Data Last Updated:
- August 20, 2026 at 7:19AM
- Listing Office:
- Engel & Volkers Bentonville : 479-268-5170
- Contact:
- 479-268-5170
- MLS ID:
- 1358898
- General: Concrete Driveway
- Other Structures: Porch
- Pool: None
- Parking: AttachedGarageGarage Door Opener
- Roofing: ArchitecturalShingle
- General: OtherSee RemarksVinyl Siding1Crawlspace
- Road/Access: Paved
- HOA Amenities: Monthly
- Originating MLS: ARKMLS_NWA
- School District: Bentonville
- County: Benton
- Zoning: Lot 8Block 2Topcliffe SubdivisionBella Vista VillageBenton CountyArkansasas shown on plat record "U" at page 28816-30985-000
- Fencing: None
- Utilities: Electricity AvailablePropaneSeptic AvailableWater Available
- Water: Public
- Sewer: Septic Tank
- Source: ARKMLS_NWA
This listing courtesy of Engel & Volkers Bentonville
Monthly Payment
- Principal & Interest $
- Property Taxes $
- Home Insurance $
- VA Funding Fee $

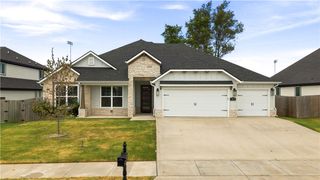
 New - 1 day ago