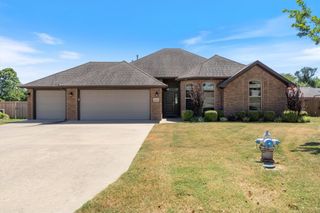
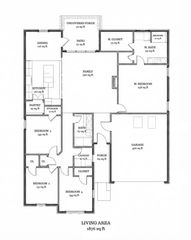
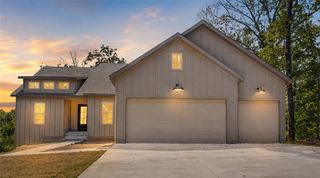
1110 Ellen Ray Lane, Centerton, AR 72719
- 4 beds |
- 2 baths |
- 2,114 sqft
 Single-Family Home
  Built in 2015
  0.26acre lot
 —— car garage
  $218/sqft
  Listed 3 days ago
Property Description
This unique home is like new and features an fully finished separate approximate120 SQ FT building that is heated and cooled with a minisplit. It's been used as a SHE SHED creative space but could be used as man cave, bike shop, home office or for your home schooling. ROOF - about 5 yrs old = huge savings on insurance. Freshly painted, NEW Quartz countertops and 8' island, New microwave, dishwasher, garbage disposal. Beautiful hard surface flooring throughout. Lots of storage including TWO Walk In pantries, one pantry was used as a butlers pantry/coffee nook. Large separate laundry with folding station. Central vac. THREE car garage with side door to yard. Amazing garden with paths leading to the she shed and a gazebo with swing. Quality built home by Cornerstone sits within walking distant to new pickleball courts, Bentonville West High School and elementary/middle schools. Minutes from Bentonville Square and new Centerton community center. Perfect central location!!
- Listing Status:
- Active
- Date Added:
- August 17, 2026
- Data Last Updated:
- August 20, 2026 at 7:19AM
- Listing Office:
- New Season New Home Realty : 479-279-3037
- Contact:
- NSNHrealty@gmail.com
- MLS ID:
- 1359165
- General: Concrete DrivewayOutbuildingWorkshop
- Style: Ranch
- Other Structures: OutbuildingWorkshopPatioCovered
- Pool: None
- Parking: AttachedGarage
- Roofing: ArchitecturalShingle
- Windows: Double Pane WindowsBlinds
- General: Brick1Slab
- Road/Access: Public Road
- HOA Amenities: Monthly
- Originating MLS: ARKMLS_NWA
- School District: Bentonville
- County: Benton
- Zoning: PLAT 1/27/2012 2012-3306-04700-000
- Fencing: PartialPrivacyWood
- Utilities: Electricity AvailableNatural Gas AvailableSewer AvailableWater AvailableRecycling Collection
- Water: Public
- Sewer: Public Sewer
- Source: ARKMLS_NWA
This listing courtesy of New Season New Home Realty
Monthly Payment
- Principal & Interest $
- Property Taxes $
- Home Insurance $
- VA Funding Fee $

 New - 1 day ago