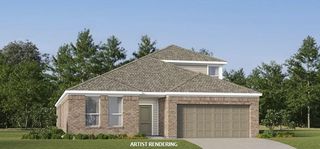
7201 SW Basswood Avenue, Bentonville, AR 72713
- 4 beds |
- 3 baths |
- 2,383 sqft
 Single-Family Home
  Built in 2025
  6,098sqft lot
 —— car garage
  $214/sqft
  Listed 1 day ago
Property Description
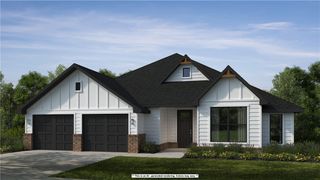
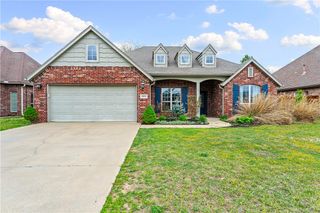
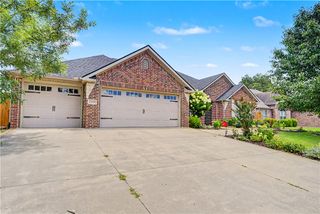
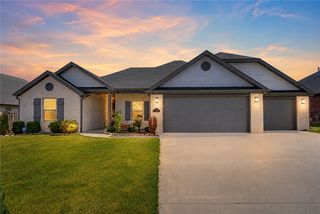
Welcome to modern luxury in Walnut Grove—Bentonville's hottest new subdivision, just minutes from XNA Airport and the Walmart campus! This stunning 2025-built 4-bed, 3-bath brick beauty sits slightly elevated for jaw-dropping views of open pasture, where cows graze against a picture-perfect country backdrop. Inside, soaring high ceilings and natural light showcase quartz counters, custom cabinets, stainless steel appliances, luxury vinyl plank floors, and a cozy gas fireplace. The split floor plan delivers spacious bedrooms, walk-in closets, and a gas range built for the home chef. Unwind on the covered patio, soaking in serene farmland sunsets. Then enjoy the rare bonus of a community pool and clubhouse—resort-style living right at home! Best of all, this home sits in an established, completed section of the neighborhood—tucked peacefully away from the phase still under construction. This is Bentonville living at its finest, where city convenience meets country charm.
- Listing Status:
- Active
- Date Added:
- August 19, 2026
- Data Last Updated:
- August 20, 2026 at 7:19AM
- Listing Office:
- Coldwell Banker Harris McHaney & Faucette-Rogers : 479-696-0600
- Contact:
- 479-696-0600
- MLS ID:
- 1359308
- General: Concrete Driveway
- Style: CraftsmanFarmhouse
- Other Structures: Covered
- Pool: PoolCommunity
- Parking: AttachedGarage
- Roofing: ArchitecturalShingle
- Windows: Double Pane WindowsVinylBlinds
- General: Brick2Slab
- Road/Access: Public Road
- HOA Amenities: Association Management600.0Annually
- Originating MLS: ARKMLS_NWA
- School District: Bentonville
- County: Benton
- Zoning: PLAT 10/13/2023 L20235328601-20934-000
- Fencing: PrivacyWood
- Utilities: Cable AvailableElectricity AvailableNatural Gas AvailableSewer AvailableWater Available
- Water: Public
- Sewer: Public Sewer
- Source: ARKMLS_NWA
This listing courtesy of Coldwell Banker Harris McHaney & Faucette-Rogers
Monthly Payment
- Principal & Interest $
- Property Taxes $
- Home Insurance $
- VA Funding Fee $

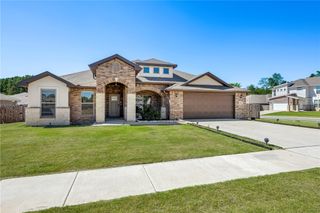
 New - 1 day ago