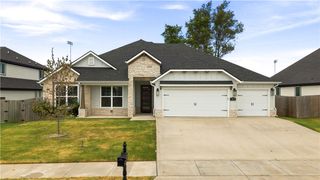
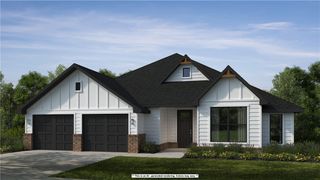
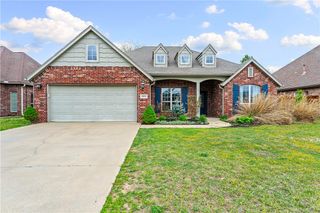
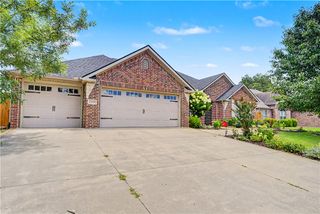
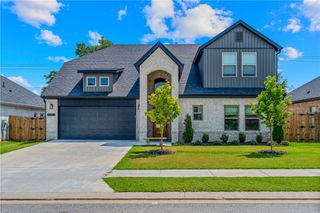
1601 Ari Avenue, Centerton, AR 72719
- 4 beds |
- 3 baths |
- 2,639 sqft
 Single-Family Home
  Built in 2023
  10,454sqft lot
 —— car garage
  $199/sqft
  Listed 1 day ago
Property Description
Better than NEW and a North-facing corner lot! Spacious and thoughtfully designed, this 4-bedroom, 3-bath home offers nearly 2,600 square feet with a flexible formal dining room or office and an inviting open-concept layout built for everyday living. The expansive living, dining, and kitchen area flows seamlessly around a cozy fireplace, while granite countertops and generous gathering space make entertaining easy. The private primary suite features dual vanities, a separate tub and shower, a large walk-in closet, and direct access to the laundry room for added convenience. Outside, enjoy a generously sized corner lot and covered patio with plenty of space for outdoor dining, play, or weekend get-togethers. Appliances convey, Bentonville Schools, and a preferred lender is offering up to a 1% credit.
- Listing Status:
- Active
- Date Added:
- August 19, 2026
- Data Last Updated:
- August 20, 2026 at 7:19AM
- Listing Office:
- Better Homes and Gardens Real Estate Journey : 479-251-7800
- Contact:
- 479-332-8025
- MLS ID:
- 1359207
- General: Concrete Driveway
- Other Structures: Covered
- Parking: AttachedGarageGarage Door Opener
- Roofing: ArchitecturalShingle
- Windows: Blinds
- General: Brick1Slab
- Road/Access: Public Road
- HOA Amenities: Other200.0Annually
- Originating MLS: ARKMLS_NWA
- School District: Bentonville
- County: Benton
- Zoning: PLAT 2/23/2023 L202308660ESMT PLAT 11/14/2022 L202271837 & CORR PLAT 4/13/2023 L20231768306-08525-000
- Fencing: Back YardPrivacyWood
- Utilities: Electricity AvailableNatural Gas AvailableSewer AvailableWater AvailableRecycling Collection
- Water: Public
- Sewer: Public Sewer
- Source: ARKMLS_NWA
This listing courtesy of Better Homes and Gardens Real Estate Journey
Monthly Payment
- Principal & Interest $
- Property Taxes $
- Home Insurance $
- VA Funding Fee $

 New - 1 day ago