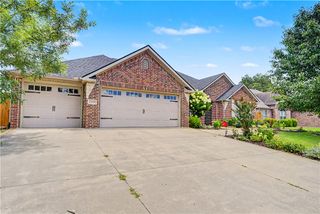
1130 Spring Hollow Road, Bentonville, AR 72713
- 4 beds |
- 3 baths |
- 2,238 sqft
 Single-Family Home
  Built in 2019
  0.26acre lot
 —— car garage
  $230/sqft
  Listed 6 days ago
Property Description
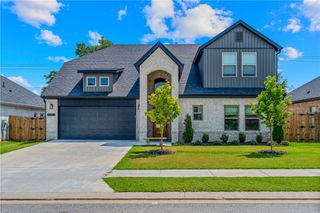
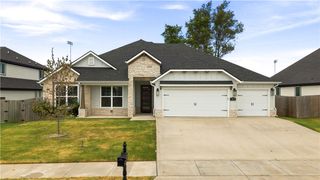
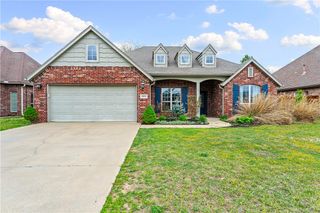
Welcome to Quail Hollow, ideally located in one of Bentonville’s most desirable areas. This nearly new, immaculately maintained home offers 4 bedrooms, 3 bathrooms, a spacious layout, houghtful upgrades throughout with a 3 car garage. The bright, open interior features oversized windows, quartz countertops, a farmhouse sink, custom built-ins, oversized crown molding, designer lighting, and dimmer switches in the living room and kitchen. Smart-home features include a Nest thermostat and Ring doorbell. Additional upgrades include a gas hookup for an outdoor grill, a concrete pad ready for a storage shed, decked attic space for additional storage, and permanent Govee holiday lighting. The custom entertainment center with built-in shelving and cabinetry will also convey with the home. Beautifully maintained and move-in ready, this Quail Hollow home combines style, functionality, and an exceptional Bentonville location. A must-see!
- Listing Status:
- Active
- Date Added:
- August 14, 2026
- Data Last Updated:
- August 20, 2026 at 7:19AM
- Listing Office:
- Keller Williams Market Pro Realty Branch Office : 479-657-6797
- Contact:
- 479-787-8335
- MLS ID:
- 1358515
- General: Concrete Driveway
- Style: Contemporary
- Other Structures: PatioCovered
- Pool: None
- Parking: AttachedGarageGarage Door Opener
- Roofing: ArchitecturalShingle
- Windows: Blinds
- General: BrickRock1Slab
- Road/Access: Public Road
- HOA Amenities: OtherAnnually
- Originating MLS: ARKMLS_NWA
- School District: Bentonville
- County: Benton
- Zoning: PLAT 1/18/2018 L20180283506-05286-000
- Fencing: Back YardPrivacyWood
- Utilities: Electricity AvailableNatural Gas AvailableSewer AvailableWater Available
- Water: Public
- Sewer: Public Sewer
- Source: ARKMLS_NWA
This listing courtesy of Keller Williams Market Pro Realty Branch Office
Monthly Payment
- Principal & Interest $
- Property Taxes $
- Home Insurance $
- VA Funding Fee $

 New - 1 day ago