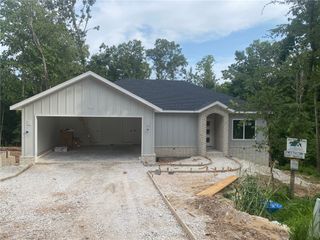
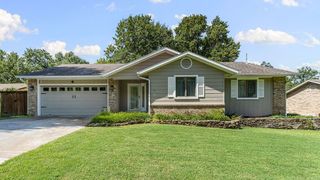
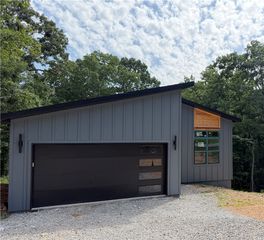
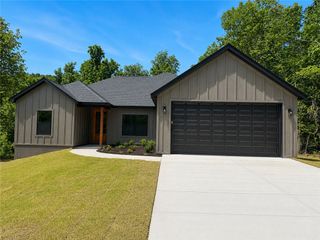
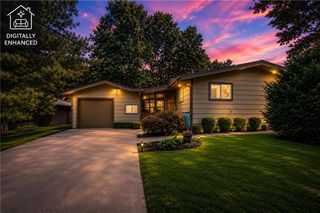
12 Banff Lane, Bella Vista, AR 72715
- 3 beds |
- 2 baths |
- 1,464 sqft
 Single-Family Home
  Built in 2026
  0.3acre lot
 —— car garage
  $239/sqft
  Listed 20 hours ago
Property Description
Welcome To Your Next Home, And Yes, You Read That Right, A Brand New Build With A Three Car Garage At This Price. In Bella Vista. Good Luck Finding That Twice. The Dogwood Plan Lives Big For Its Roughly 1,464 Square Feet, With Three Bedrooms, A Smart Split Layout And A Living Room That Soars Into A Beamed Vaulted Ceiling With A Cozy Electric Fireplace To Match. The Kitchen Is The Real Showoff, Custom Cabinets, Quartz Or Granite, Under Cabinet Lighting, Bar Seating And A Proper Eat-In Spot For Everybody. Retreat To A Private Primary With A Full Custom Tile Shower That Feels Fabulous...Well...Because It Is! Wood Plank Floors, Designer Tile, Black Hardware And Lighting, And All The Little Touches Are Already Dialed In. Covered Front Porch And Back Deck Mean The Good Weather Never Goes To Waste. Slated For An October 2026 Completion, So Get In Now And Still Make Selections Your Own. Come Grab It. ***Finished exterior is a rendering of finished product. Actual finishes may vary.
- Listing Status:
- Active
- Date Added:
- July 28, 2026
- Data Last Updated:
- July 29, 2026 at 12:17AM
- Listing Office:
- NextHome NWA Pro Realty : 479-418-3000
- MLS ID:
- 1355876
- General: Concrete Driveway
- Other Structures: PorchDeckCovered
- Pool: CommunityPool
- Parking: AttachedGarageGarage Door Opener
- Roofing: ArchitecturalShingle
- Windows: Blinds
- General: BrickVinyl Siding1Crawlspace
- Road/Access: Shared
- HOA Amenities: Monthly
- Originating MLS: ARKMLS_NWA
- School District: Gravette
- County: Benton
- Zoning: Lot 18 Block 4 of Banff Sub BVV16-03292-000
- Fencing: None
- Utilities: Electricity AvailableSeptic AvailableWater Available
- Water: Public
- Sewer: Septic Tank
- Source: ARKMLS_NWA
This listing courtesy of NextHome NWA Pro Realty
Monthly Payment
- Principal & Interest $
- Property Taxes $
- Home Insurance $
- VA Funding Fee $

 New - 1 day ago