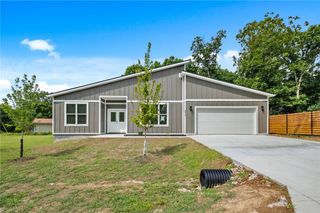
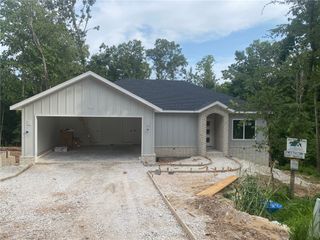
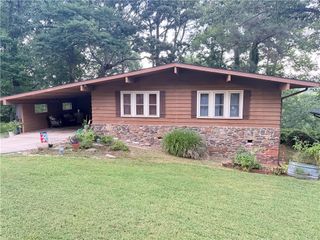
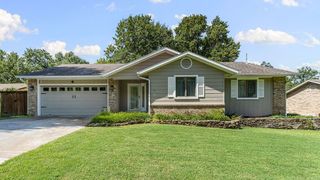
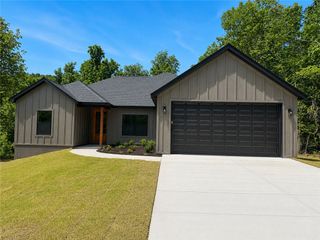
14 Abbey Lane, Bella Vista, AR 72715
- 3 beds |
- 2 baths |
- 1,774 sqft
 Single-Family Home
  Built in 1975
  0.42acre lot
 —— car garage
  $178/sqft
  Listed 7 days ago
Property Description
Welcome to 14 Abbey Lane, Bella Vista – a beautifully updated 3-bedroom, 2-bathroom home. With all bedrooms and bathrooms located on the main floor, this layout delivers effortless accessibility and a comfortable, open flow and a downstairs for that separate space to work or play. Step inside to discover smart, tasteful updates throughout. The heart of the home is the stunning kitchen, featuring a spacious island finished with elegant granite countertops—ideal for meal prep, casual dining, or entertaining guests. Complementing the kitchen are contemporary lighting fixtures, sleek new flooring, and energy-efficient ceiling fans that add both comfort and character to every room. Outside, mature trees provide natural beauty and shade, while the rocked front yard offers simple, easy-care upkeep so you can spend less time on landscaping and more time enjoying your home. Location is everything: you are just 4 minutes from the Bella Vista Country Club and a short 8-minute drive to the Lake Avalon swimming beach
- Listing Status:
- Active
- Date Added:
- July 20, 2026
- Data Last Updated:
- July 27, 2026 at 6:17PM
- Listing Office:
- Keller Williams Market Pro Realty Branch Office : 479-657-6797
- MLS ID:
- 1355998
- General: Concrete Driveway
- Other Structures: DeckCovered
- Pool: None
- Parking: AttachedGarageGarage Door Opener
- Roofing: ArchitecturalShingle
- General: Wood Siding2Crawlspace
- Road/Access: Public Road
- HOA Amenities: 40.0Monthly
- Originating MLS: ARKMLS_NWA
- School District: Bentonville
- County: Benton
- Zoning: /16-18116-000
- Fencing: None
- Utilities: Electricity AvailablePropaneSeptic AvailableWater Available
- Water: Public
- Sewer: Septic Tank
- Source: ARKMLS_NWA
This listing courtesy of Keller Williams Market Pro Realty Branch Office
Monthly Payment
- Principal & Interest $
- Property Taxes $
- Home Insurance $
- VA Funding Fee $

 New - 2 days ago