15 Cambria Lane, Bella Vista, AR 72715
- 3 beds |
- 3 baths |
- 2,278 sqft
 Single-Family Home
  Built in 1998
  0.42acre lot
 —— car garage
  $206/sqft
  Listed 1 month ago
Property Description
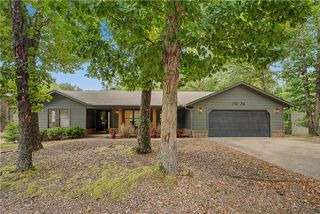
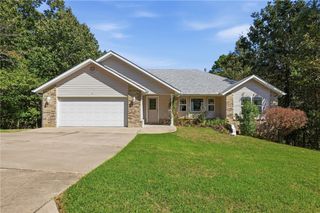
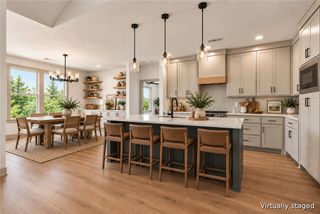
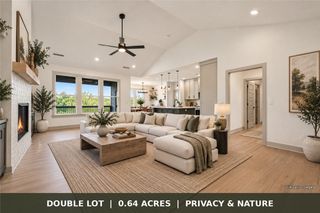
Completely updated, stunning custom built home with gorgeous architectural design features throughout. Dramatic, soaring cathedral ceilings, arched doorways, huge picture windows with custom built wooden shutters, lovely whirlpool tub overlooking nature. Every room is spacious with lots of natural lighting and open floor plan. Cozy gas log fireplace. Newer hardwood flooring, new trending paint colors, new light fixtures and hardware, new granite countertops and cabinetry. Professionally landscaped with in ground sprinkler system. On a quiet cul-de-sac with a beautiful park like setting. On sewer. Great walk out workshop/storage/work out space in basement, full house guttering, oversized top of the line Rheem HVAC system. Seller had home inspected by professional home inspector with excellent report available to buyers. New HVAC August 2026. Comes with new washer and like new refrigerator. Beautiful deck space overlooking nature. Every window has a lovely view.
- Listing Status:
- Active
- Date Added:
- August 31, 2026
- Data Last Updated:
- October 5, 2026 at 7:16AM
- Listing Office:
- Coldwell Banker Harris McHaney & Faucette-Bentonvi : 479-273-3838
- Contact:
- janicelynneaton@gmail.com
- MLS ID:
- 1360584
- General: Concrete DrivewayCommunity
- Style: Traditional
- Other Structures: PorchDeck
- Pool: PoolCommunity
- Parking: AttachedGarageGarage Door Opener
- Roofing: ArchitecturalShingle
- Windows: Double Pane WindowsWood FramesBlinds
- General: BrickCedar1BlockCrawlspaceSlab
- Road/Access: Public Road
- HOA Amenities: SewerSnow Removal40.0Monthly
- Originating MLS: ARKMLS_NWA
- School District: Bentonville
- County: Benton
- Zoning: Lot 14 Block 4 Forest Hills16-40466-000
- Fencing: None
- Utilities: Cable AvailableElectricity AvailablePropaneSewer AvailableWater Available
- Water: Public
- Source: ARKMLS_NWA
This listing courtesy of Coldwell Banker Harris McHaney & Faucette-Bentonvi
Monthly Payment
- Principal & Interest $
- Property Taxes $
- Home Insurance $
- VA Funding Fee $

 New - 2 days ago