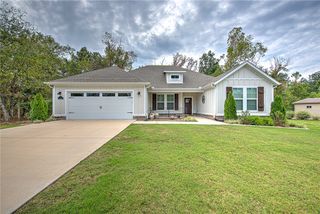
2 Waveney Lane, Bella Vista, AR 72715
- 3 beds |
- 3 baths |
- 2,037 sqft
 Single-Family Home
  Built in 2026
  0.32acre lot
 —— car garage
  $260/sqft
  Listed 3 days ago
Property Description
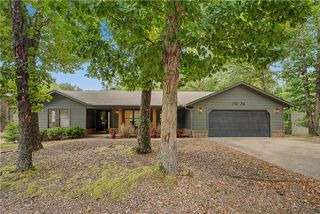
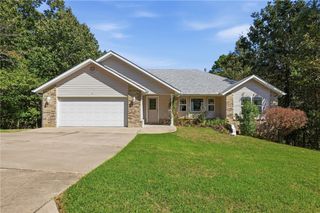
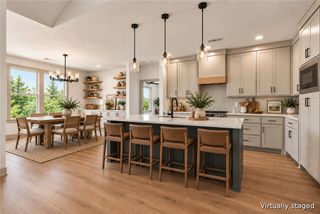
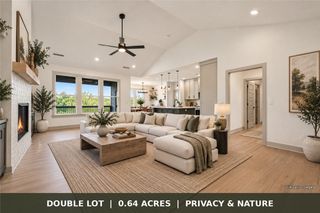
Prepare to fall in love with this stunning new construction in Bella Vista, expected complete January 2027. This 3-bedroom, 2.5-bath home offers 2,037 sq ft of style on a .32-acre lot. The kitchen will steal the show with a white oak island topped in natural quartzite, cabinetry to the ceiling, under-cabinet lighting, walk-in pantry and gas range. Engineered hardwood spans the main level beneath 10' ceilings, while the living room centers around a gas fireplace. The primary suite is pure retreat with a vaulted ceiling, custom walk-in closet, second laundry area and spa-inspired wet room with freestanding tub. Luxe details include 8' exterior doors, real wood front door, covered patio with wood soffit, black exterior windows, EV charger and extended garage with bike/workout space. Impact-resistant shingles and standing-seam metal accents complete the package, with easy access to Bella Vista's biking and hiking trails. Get in early and make it your own—buyers can select finishes before completion.
- Listing Status:
- Active
- Date Added:
- October 1, 2026
- Data Last Updated:
- October 5, 2026 at 12:17AM
- Listing Office:
- Sudar Group : 479-308-8380
- Contact:
- 417-846-3836
- MLS ID:
- 1363396
- General: Concrete DrivewayCommunity
- Style: Traditional
- Other Structures: Covered
- Pool: PoolCommunity
- Parking: AttachedGarageGarage Door Opener
- Roofing: ArchitecturalShingle
- Windows: Double Pane WindowsVinyl
- General: BrickCedarConcreteVinyl Siding2Crawlspace
- Road/Access: Shared
- HOA Amenities: Association ManagementCommon AreasMaintenance GroundsMaintenance StructureSnow Removal40.0Monthly
- Originating MLS: ARKMLS_NWA
- School District: Bentonville
- County: Benton
- Zoning: Lot/Block 40/4S-T-R 04-20-31 Belgravia Sub-BVV Benton County Parcel: 16-03828-000Parcel: 16-03828-000
- Fencing: None
- Utilities: Electricity AvailablePropaneSeptic AvailableWater Available
- Water: Public
- Sewer: Septic Tank
- Source: ARKMLS_NWA
This listing courtesy of Sudar Group
Monthly Payment
- Principal & Interest $
- Property Taxes $
- Home Insurance $
- VA Funding Fee $

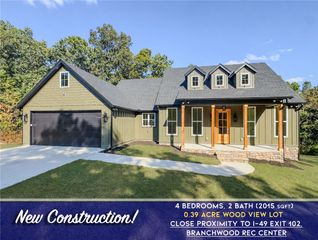
 New - 1 day ago