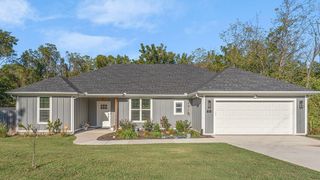
46 Judy Drive, Bella Vista, AR 72715
- 3 beds |
- 3 baths |
- 2,100 sqft
 Single-Family Home
 Built in 2026
 0.28acre lot
 —— car garage
 $250/sqft
 Listed 1 day ago
Property Description
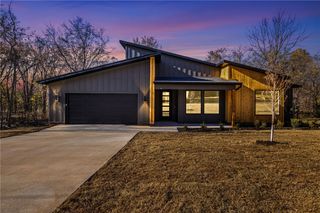
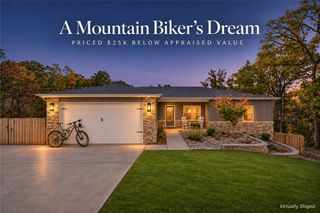
Discover elevated living in this beautifully crafted 2-bedroom plus huge BONUS room, 2.5 bath home near Loch Lomond in Bella Vista, Arkansas. Designed with upscale finishes and thoughtful details throughout, the open-concept living area features soaring ceilings, abundant natural light, and a stunning fireplace that creates a warm yet modern feel. The chef's kitchen showcases custom cabinetry, gorgeous quartz countertops, designer lighting throughout, and a spacious island perfect for entertaining. Retreat to the luxurious primary suite with double closets, a spa-inspired bathroom featuring a freestanding soaking tub, oversized walk-in shower, and elegant finishes. A huge bonus room offers endless flexibility for a media room, office, fitness space, or guest retreat. Outside, enjoy a low-upkeep yard and covered patio ideal for relaxing year-round. Conveniently located close to golf, lakes, trails, dining, and all the recreation Bella Vista has to offer. 2 bedroom septic permit.
- Listing Status:
- Active
- Date Added:
- November 17, 2026
- Data Last Updated:
- November 19, 2026 at 2:19AM
- Listing Office:
- Collier & Associates : 479-274-0662
- Contact:
- 479-721-9751
- MLS ID:
- 1368112
- General: Concrete Driveway
- Other Structures: PorchPatioCovered
- Pool: None
- Parking: AttachedGarageGarage Door Opener
- Roofing: ArchitecturalShingle
- Windows: Double Pane WindowsVinyl
- General: ConcreteVinyl Siding2BlockCrawlspace
- Road/Access: Public Road
- HOA Amenities: Other40.0Monthly
- Originating MLS: ARKMLS_NWA
- School District: Gravette
- County: Benton
- Zoning: Lot/Block: 26/3 Subdivision: Westbrook SUB-BVV16-31992-000
- Fencing: None
- Utilities: Electricity AvailablePropaneSeptic AvailableWater Available
- Water: Public
- Sewer: Septic Tank
- Source: ARKMLS_NWA
This listing courtesy of Collier & Associates
Monthly Payment
- Principal & Interest $
- Property Taxes $
- Home Insurance $
- VA Funding Fee $

 New - 20 hours ago