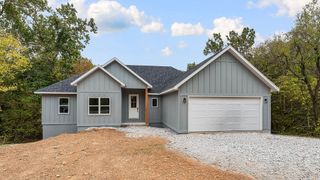
26 Cannich Drive, Bella Vista, AR 72715
- 3 beds |
- 2 baths |
- 1,858 sqft
 Single-Family Home
 Built in 2024
 0.35acre lot
 —— car garage
 $245/sqft
 Listed 6 days ago
Property Description
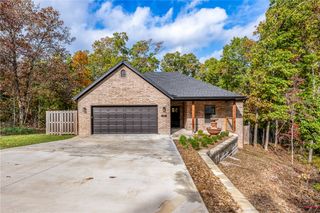
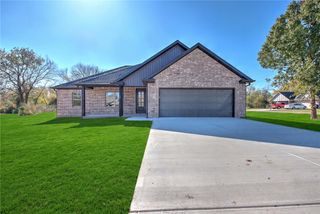
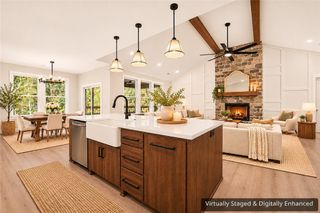
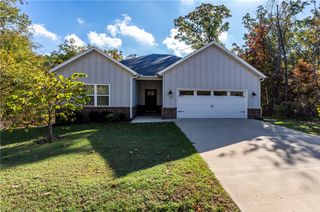
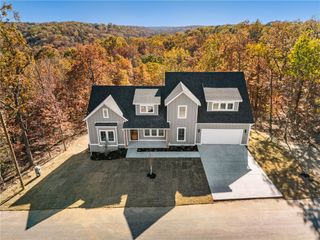
Spend the morning riding Bella Vista’s Little Sugar or Back 40 trails, or head to Bentonville for Coler Mountain Bike Preserve and Slaughter Pen. Loch Lomond’s boat launches and Highlands Golf Course are nearby, with Lake Avalon and Lake Windsor across town. Convenient I-49 access puts Walmart’s new corporate headquarters, Crystal Bridges and downtown Bentonville dining within reach. Built in 2024 on a level 0.35-acre lot, this single-level 3-bedroom, 2-bath home features an open layout with split bedrooms and a kitchen with granite counters, stainless steel appliances and a pantry. The primary suite offers separate vanities, a walk-in closet and a tiled shower with frameless glass. Unwind on the covered back deck overlooking a natural setting. A 24' x 12' shed, saltwater hot tub with chiller, Sunlighten infrared sauna with chromotherapy, and Moore Water softener and reverse osmosis system all convey.
- Listing Status:
- Active
- Date Added:
- November 12, 2026
- Data Last Updated:
- November 19, 2026 at 2:19AM
- Listing Office:
- Keller Williams Market Pro Realty Branch Office : 479-657-6797
- Contact:
- 479-426-3416
- MLS ID:
- 1367841
- General: Concrete DrivewayStorageHot Tub
- Style: Traditional
- Other Structures: StorageDeckCovered
- Pool: NoneCommunity
- Parking: AttachedGarageGarage Door Opener
- Roofing: ArchitecturalShingle
- Windows: Double Pane WindowsVinylBlinds
- General: Vinyl Siding1Slab
- Road/Access: Public Road
- HOA Amenities: 36.0Monthly
- Originating MLS: ARKMLS_NWA
- School District: Gravette
- County: Benton
- Zoning: PLAT 5/9/1986 10-6016-36292-000
- Fencing: None
- Utilities: Electricity AvailableSeptic AvailableWater Available
- Water: Public
- Sewer: Septic Tank
- Source: ARKMLS_NWA
This listing courtesy of Keller Williams Market Pro Realty Branch Office
Monthly Payment
- Principal & Interest $
- Property Taxes $
- Home Insurance $
- VA Funding Fee $

 New - 1 day ago