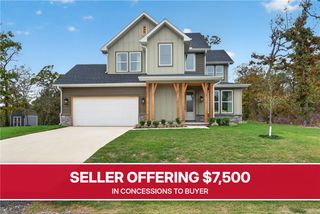
34 Orkney Circle, Bella Vista, AR 72715
- 3 beds |
- 2 baths |
- 2,070 sqft
 Single-Family Home
 Built in 2026
 0.31acre lot
 —— car garage
 $236/sqft
 Listed 6 days ago
Property Description
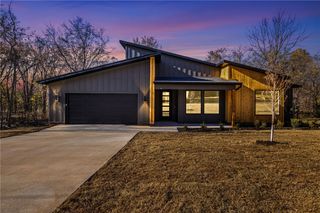
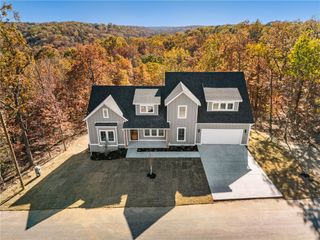
NEW CONSTRUCTION | LUXURY SINGLE-LEVEL LIVING | Experience modern luxury in the heart of Bella Vista! This home blends sophisticated finishes with peaceful wooded surroundings. The light-filled great room showcases soaring cathedral ceilings w/ exposed wood beams, a striking floor-to-ceiling stone fireplace framed by custom wall detailing, custom built-ins & luxury vinyl plank flooring. The chef-inspired kitchen features an expansive quartz island, perfect for entertaining. Retreat to the private primary suite featuring a spa-inspired bath with soaking tub, custom-tiled shower & generous walk-in closet. Relax on the covered deck overlooking the woods. Highlights include an oversized 2-car garage. Enjoy convenient access to Bella Vista's mountain biking trails, golf courses, lakes & outdoor recreation. Offering 2 bedrooms, a flexible 3rd sleeping area/bonus room, plus dedicated office & 2 full baths, this home delivers exceptional versatility without compromising luxury. 2-bedroom septic w/ 1,250-gallon tank.
- Listing Status:
- Active
- Date Added:
- November 12, 2026
- Data Last Updated:
- November 19, 2026 at 2:19AM
- Listing Office:
- Fathom Realty : 479-381-0550
- Contact:
- 951-233-1537
- MLS ID:
- 1367885
- General: Concrete DrivewayCommunity
- Other Structures: DeckCovered
- Pool: PoolCommunity
- Parking: AttachedGarageGarage Door Opener
- Roofing: ArchitecturalShingle
- General: ConcreteVinyl Siding1Crawlspace
- Road/Access: Public Road
- HOA Amenities: Snow Removal40.0Monthly
- Originating MLS: ARKMLS_NWA
- School District: Gravette
- County: Benton
- Zoning: LOT 7/BLOCK 4 ORKNEY SUB-BVV16-23564-000
- Fencing: None
- Utilities: Electricity AvailableSeptic AvailableWater Available
- Water: Public
- Sewer: Septic Tank
- Source: ARKMLS_NWA
This listing courtesy of Fathom Realty
Monthly Payment
- Principal & Interest $
- Property Taxes $
- Home Insurance $
- VA Funding Fee $

 New - 1 day ago