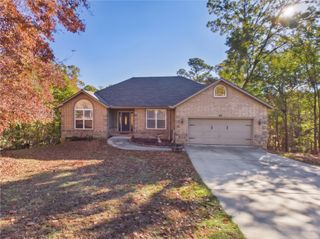
4 Burford Lane, Bella Vista, AR 72714
- 4 beds |
- 3 baths |
- 2,189 sqft
 Single-Family Home
 Built in 2020
 0.29acre lot
 —— car garage
 $228/sqft
 Listed 20 hours ago
Property Description
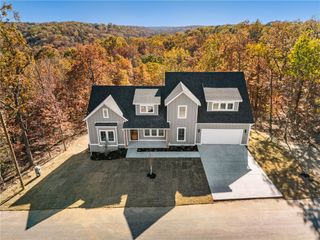
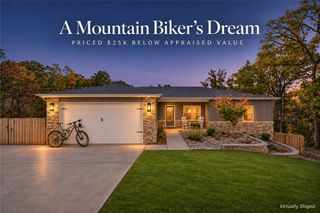
Welcome To Your Next Home. Built In 2020 And Tucked Into The Ozark Hills, This Home Makes Every Day Feel Like A Getaway. Picture Cool Evenings By The Living Room Fireplace And Weekends In A Backyard Made For Living, Not Mowing. Low-Maintenance Rock Landscaping Keeps Your Time Your Own, While Common POA Land Behind The Home Adds A Peaceful Buffer Of Privacy. The Primary Suite Sits On The Main Level With Its Own Bath, Plus A Half Bath For Guests. Upstairs, Two Bedrooms, A Full Bath, And A Flexible Fourth Bedroom Give Everyone Room To Spread Out. Once A Sought-After Getaway, Now Lovingly Owner-Enjoyed, It Is Ready For Its Next Chapter. Minutes Away, Lake Ann Invites Skiing, Swimming, And Sunset Cruises Past Limestone Bluffs, While No-Wake Lake Rayburn Is Made For A Quiet Paddle Or Morning Cast. The Back 40, Blowing Springs, And Oz Trails Bike Park Put Miles Of Ozark Singletrack Close To Home. Turnkey Possibilities Await, Ask For Details. Septic Permitted For 3 Bedrooms; 4th Bedroom Is A Non-Conforming Bonus Room.
- Listing Status:
- Active
- Date Added:
- November 18, 2026
- Data Last Updated:
- November 19, 2026 at 2:19AM
- Listing Office:
- NextHome NWA Pro Realty : 479-418-3000
- Contact:
- 479-418-3000
- MLS ID:
- 1368404
- General: Concrete Driveway
- Other Structures: DeckCovered
- Pool: Community
- Parking: AttachedGarageGarage Door Opener
- Roofing: ArchitecturalShingle
- Windows: Double Pane WindowsVinylBlinds
- General: BrickVinyl Siding2BlockSlab
- Road/Access: Paved
- HOA Amenities: See Agent40.0Monthly
- Originating MLS: ARKMLS_NWA
- School District: Bentonville
- County: Benton
- Zoning: Lot 9 Block 3 Oxford Sub BVV16-23802-000
- Fencing: None
- Utilities: Cable AvailableElectricity AvailablePropaneSeptic AvailableWater Available
- Water: Public
- Sewer: Septic Tank
- Source: ARKMLS_NWA
This listing courtesy of NextHome NWA Pro Realty
Monthly Payment
- Principal & Interest $
- Property Taxes $
- Home Insurance $
- VA Funding Fee $

 New - 20 hours ago