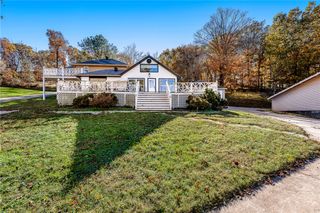
7 Stortford Lane, Bella Vista, AR 72714
- 3 beds |
- 2 baths |
- 2,393 sqft
 Single-Family Home
 Built in 2022
 0.79acre lot
 —— car garage
 $198/sqft
 Listed 20 hours ago
Property Description
Picture your Saturday: coffee on the screened porch that feels like your own personal treehouse, then a morning ride on the Back 40 or Snowbird bike trails, just minutes away. Back home, the afternoon belongs to the Bella Vista amenities, from the pool and clubhouse to pickleball and tennis. As the sun sets, head to the fenced, private firepit area on the adjoining lot and let the evening unfold. This 2022-built 3-bed, 2-bath home sits at the end of a quiet cul-de-sac on nearly 0.8 acres. The eat-in kitchen offers quartz counters and Energy Star appliances, with plantation shutters, an electric fireplace and a split floor plan throughout. The finished walk-out basement adds a second living room, office and workshop with second utility space for those summertime bikerides. A whole-home generator keeps life running smoothly. And the cherry-on-top? Pet doors for your furry family members, too! Priced $25K below appraised value. Come see it!
- Listing Status:
- Active
- Date Added:
- November 18, 2026
- Data Last Updated:
- November 19, 2026 at 2:19AM
- Listing Office:
- Limbird Real Estate Group : 855-755-7653
- Contact:
- 855-755-7653
- MLS ID:
- 1368134
- General: Concrete Driveway
- Style: Traditional
- Other Structures: DeckScreenedCovered
- Pool: PoolCommunity
- Parking: AttachedGarageGarage Door Opener
- Roofing: ArchitecturalShingle
- Windows: Plantation Shutters
- General: Brick2Block
- Road/Access: Public Road
- HOA Amenities: Other40.0Monthly
- Originating MLS: ARKMLS_NWA
- School District: Bentonville
- County: Benton
- Zoning: PLAT 04/20/1972 F-16116-25953-000
- Fencing: Back YardChain LinkPrivacyWood
- Utilities: Electricity AvailablePropaneSeptic AvailableWater AvailableGenerator
- Water: Public
- Sewer: Septic Tank
- Source: ARKMLS_NWA
This listing courtesy of Limbird Real Estate Group
Monthly Payment
- Principal & Interest $
- Property Taxes $
- Home Insurance $
- VA Funding Fee $

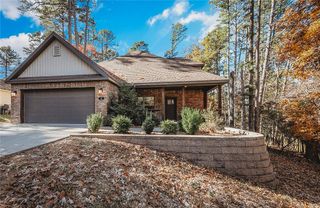
 New - 20 hours ago