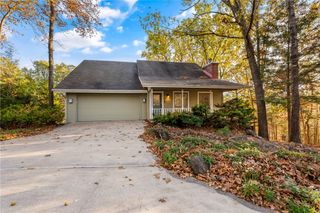
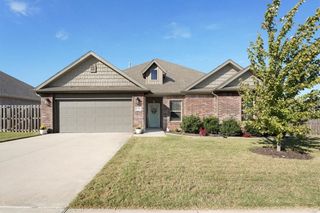
22 Thackery Lane, Bella Vista, AR 72714
- 3 beds |
- 3 baths |
- 2,282 sqft
 Single-Family Home
 Built in 1992
 0.46acre lot
 —— car garage
 $175/sqft
 Listed 1 day ago
Property Description
Tucked away at the end of a cul-de-sac, this custom built home offers a blend of privacy, spacious living, and proximity to some of Bella Vista's favorite outdoor destinations. The main level features wood flooring in the living room and dining room. Enjoy your primary suite with full bathroom attached and access to its own balcony. An enclosed sunroom off the kitchen offers a comfortable place to enjoy the changing seasons, while the upper level includes two additional bedrooms, a dedicated office, and a full bathroom. Ample storage throughout adds to the functionality of the floor plan. Just minutes from Blowing Springs and the new bike park, you'll have easy access to biking, hiking, and miles of scenic trails. A home with character, room to spread out, and a location that makes it easy to enjoy all that Bella Vista has to offer.
- Listing Status:
- Active
- Date Added:
- November 17, 2026
- Data Last Updated:
- November 19, 2026 at 2:19AM
- Listing Office:
- Lindsey & Assoc Inc Branch : 479-636-2200
- Contact:
- 479-636-2200
- MLS ID:
- 1368314
- General: Concrete Driveway
- Style: Traditional
- Other Structures: EnclosedBalconyDeck
- Pool: Community
- Parking: AttachedGarage
- Roofing: ArchitecturalShingle
- Windows: Skylight(s)
- General: Vinyl SidingWood Siding2Crawlspace
- Road/Access: Public Road
- HOA Amenities: See Agent40.0Monthly
- Originating MLS: ARKMLS_NWA
- School District: Bentonville
- County: Benton
- Zoning: PLAT 05/05/1970 J-18716-04577-000
- Fencing: Back YardChain Link
- Utilities: Electricity AvailablePropaneSeptic AvailableWater Available
- Water: Public
- Sewer: Septic Tank
- Source: ARKMLS_NWA
This listing courtesy of Lindsey & Assoc Inc Branch
Monthly Payment
- Principal & Interest $
- Property Taxes $
- Home Insurance $
- VA Funding Fee $

 New - 20 hours ago