15 Hedden Lane, Bella Vista, AR 72715
- 3 beds |
- 3 baths |
- 2,528 sqft
 Single-Family Home
  Built in 2026
  0.35acre lot
 —— car garage
  $241/sqft
  Listed 17 days ago
Property Description
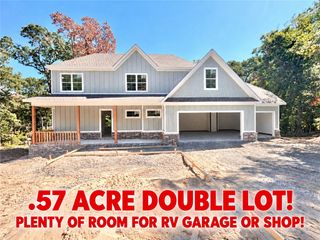
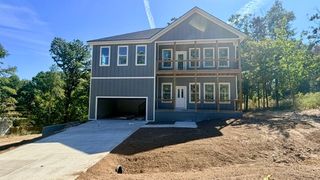
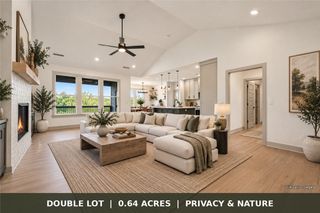
This beautifully crafted 3-bedroom home with an upstairs bonus room is tucked away on a quiet cul-de-sac in a peaceful wooded setting. The spacious great room features soaring 11-foot ceilings and flows seamlessly into the kitchen and casual dining area, creating an inviting space for everyday living and entertaining. The elegant kitchen features quartz countertops and a walk-in pantry. A separate formal dining room offers added flexibility with the option to function as a home office or additional living space. The first floor primary bedroom suite features a generous walk-in closet and an oversized custom-tiled shower. Upstairs, you’ll find two additional bedrooms, a versatile bonus room, full bath with a double vanity, a large linen closet, and walk-in attic storage. Energy-efficient windows provide an abundance of natural light throughout. Relax on the covered deck and enjoy the privacy of the wooded POA property beyond the backyard. An oversized 2-car garage completes this thoughtfully designed new home.
- Listing Status:
- Active
- Date Added:
- September 17, 2026
- Data Last Updated:
- October 5, 2026 at 2:19AM
- Listing Office:
- Kelley Commercial Partners NW : 479-443-8002
- Contact:
- 479-443-8002
- MLS ID:
- 1362473
- General: Concrete Driveway
- Other Structures: PorchDeckCovered
- Pool: None
- Parking: AttachedGarageGarage Door Opener
- Roofing: ArchitecturalShingle
- Windows: Double Pane Windows
- General: BrickVinyl Siding2Slab
- Road/Access: Public Road
- HOA Amenities: Monthly
- Originating MLS: ARKMLS_NWA
- School District: Gravette
- County: Benton
- Zoning: Lot 8 BLock 4 Latheron Subdivision16-36502-000
- Fencing: None
- Utilities: Electricity AvailablePropaneSeptic Available
- Sewer: Septic Tank
- Source: ARKMLS_NWA
This listing courtesy of Kelley Commercial Partners NW
Monthly Payment
- Principal & Interest $
- Property Taxes $
- Home Insurance $
- VA Funding Fee $

 New - 3 days ago