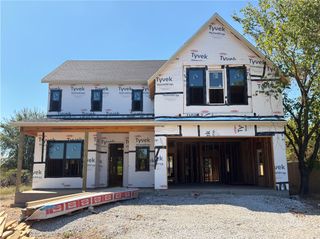
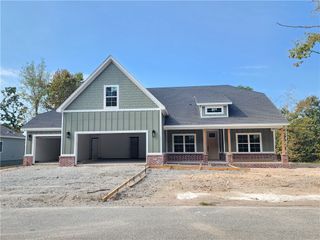
2 Melrose Lane, Bella Vista, AR 72715
- 3 beds |
- 3 baths |
- 2,900 sqft
 Single-Family Home
  Built in 2026
  0.34acre lot
 —— car garage
  $207/sqft
  Listed 9 days ago
Property Description
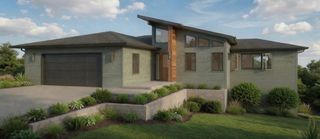
Seller OFFERING $5,000 toward BUYER CLOSING COSTS. This beautiful NEW CONSTRUCTION contemporary home offers 2,900 SF w/3 bedrooms, 2.5 baths and an open-concept split floor plan. The kitchen features a large island, abundant cabinetry, quartz countertops, Tile backsplash, propane gas range. Dining area features additional cabinetry w/amble storage perfect when entertaining guests. The primary suite located downstairs includes dual vanities, tub, Custom tiled shower and large walk-in closet. The laundry room is conveniently located going out to the garage. Lots of extra cabinets and built in Mud Bench with access to the Half Bath. Large living area downstairs with access to the front porch, this area has large windows that provides lots of light and a propane fireplace w/Tiled surround. Beautiful wrought iron stairway leads upstairs. Second living area upstairs w/balcony and large windows, office/study/den/bonus room, built-in cabinets, 2 additional bedrooms w/Jack-n-Jill bathroom. Lots of living area!!
- Listing Status:
- Active
- Date Added:
- September 25, 2026
- Data Last Updated:
- October 5, 2026 at 3:16AM
- Listing Office:
- EXIT Taylor Real Estate : 479-488-6120
- Contact:
- mitzirealtor1@gmail.com
- MLS ID:
- 1362840
- General: Concrete DrivewayCommunity
- Other Structures: PorchBalcony
- Pool: NoneCommunity
- Parking: AttachedGarage
- Roofing: ArchitecturalShingle
- Windows: Blinds
- General: Vinyl Siding2BlockCrawlspace
- Road/Access: Public Road
- HOA Amenities: Other40.0Monthly
- Originating MLS: ARKMLS_NWA
- School District: Gravette
- County: Benton
- Zoning: 13-21-3216-27791-000
- Fencing: None
- Utilities: Electricity AvailablePropaneSeptic AvailableWater Available
- Water: Public
- Sewer: Septic Tank
- Source: ARKMLS_NWA
This listing courtesy of EXIT Taylor Real Estate
Monthly Payment
- Principal & Interest $
- Property Taxes $
- Home Insurance $
- VA Funding Fee $