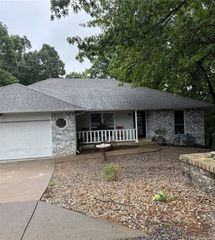
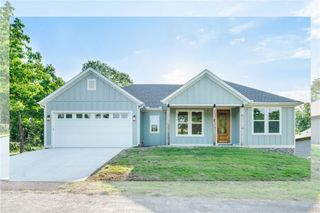
15 Lochgilphead, Bella Vista, AR 72715
- 2 beds |
- 2 baths |
- 1,675 sqft
 Single-Family Home
  Built in 2026
  0.31acre lot
 —— car garage
  $220/sqft
  Listed 4 days ago
Property Description
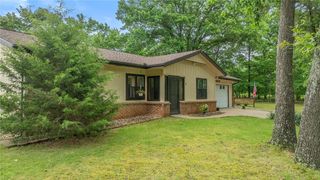
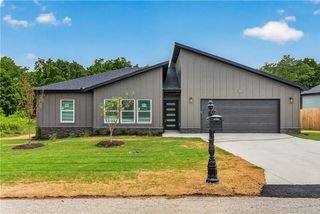
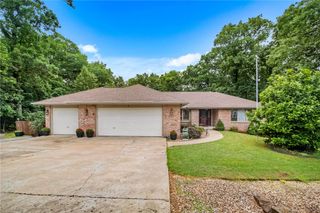
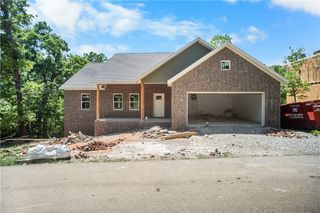
Welcome to this beautifully designed 2-bedroom, 2-bath home with office/hobby room in the heart of Bella Vista. Offering 1,675 square feet of thoughtfully crafted living space, this popular Wesley Plan combines modern comfort with timeless style. Step inside to an inviting open layout featuring soaring ceilings, rich hardwood flooring, and an abundance of natural light that creates a warm and spacious feel throughout. The well-appointed kitchen and living areas flow seamlessly, making the home perfect for both everyday living and entertaining. The spacious primary suite offers a relaxing retreat and a large walk-in closet. Generously sized secondary bedrooms provide comfort and flexibility for guests or family, while the dedicated office/study adds the perfect space for working from home, hobbies, or a quiet reading room. Enjoy peaceful mornings or relaxing evenings on the covered back patio surrounded by the natural beauty Bella Vista is known for. *Please note gas logs are not provided for liability reasons.
- Listing Status:
- Active
- Date Added:
- May 22, 2026
- Data Last Updated:
- May 26, 2026 at 5:16AM
- Listing Office:
- Collier & Associates : 479-274-0662
- MLS ID:
- 1348530
- General: Concrete Driveway
- Other Structures: Covered
- Parking: AttachedGarageGarage Door Opener
- Roofing: ArchitecturalShingle
- General: BrickVinyl Siding1Slab
- Road/Access: Public Road
- HOA Amenities: Other40.0Monthly
- Originating MLS: ARKMLS_NWA
- School District: Gravette
- County: Benton
- Zoning: .16-01853-000
- Fencing: None
- Utilities: Electricity AvailablePropaneSeptic AvailableWater Available
- Water: Public
- Sewer: Septic Tank
- Source: ARKMLS_NWA
This listing courtesy of Collier & Associates
Monthly Payment
- Principal & Interest $
- Property Taxes $
- Home Insurance $
- VA Funding Fee $