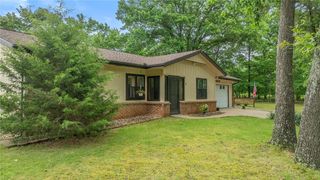
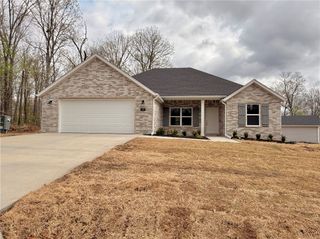
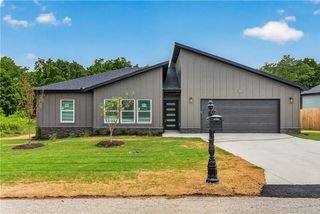
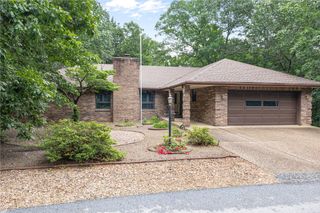
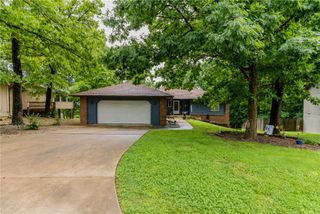
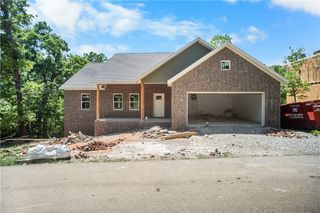
5 Shetland Drive, Bella Vista, AR 72715
- 3 beds |
- 2 baths |
- 1,746 sqft
 Single-Family Home
  Built in 1999
  0.31acre lot
 —— car garage
  $221/sqft
  Listed 4 days ago
Property Description
Charming Highlands home just waiting for you to make it yours. You will love the flowing floorplan with new carpet and recently installed bamboo wood flooring. Kitchen loaded with custom cabinets and prep island that opens to the breakfast room full of natural light. Enjoy your morning coffee watching nature come to life from your screened in deck. Primary suite with access to back deck perfect for perfect balance of indoor/ outdoor living. Spacious guest bedrooms accenting the split floorplan. Got hobbies? The 3-car garage has built-ins for additional storage or take advantage of the heated and cooled lower level perfect for shop or gardening room. Perfect location with easy access from 49- close to pickleball, golf, pub, pool, boat ramps, and the rest of the amazing Bella Vista’s amenities. Need more privacy ask about the lot next door to bring your living space to .6 acres- or hold and sell later. Lots of recent updates making this home ready to move in and start your Bella Vista Dream.
- Listing Status:
- Active
- Date Added:
- May 22, 2026
- Data Last Updated:
- May 26, 2026 at 5:16AM
- Listing Office:
- Lindsey & Assoc Inc Branch : 479-636-2200
- MLS ID:
- 1348413
- General: Concrete Driveway
- Style: Traditional
- Other Structures: EnclosedDeckScreened
- Pool: PoolCommunity
- Parking: AttachedGarageGarage Door Opener
- Roofing: ArchitecturalShingle
- Windows: Double Pane WindowsWood FramesBlindsSkylight(s)
- General: BrickVinyl Siding1Crawlspace
- Road/Access: Shared
- HOA Amenities: Other40.0Monthly
- Originating MLS: ARKMLS_NWA
- School District: Gravette
- County: Benton
- Zoning: PLAT 5/14/1973 P-136 & REPLAT 11/13/1979 X-26316-28374-000
- Fencing: PartialPrivacyWood
- Utilities: Cable AvailableElectricity AvailablePropanePhone AvailableSeptic AvailableWater Available
- Water: Public
- Sewer: Septic Tank
- Source: ARKMLS_NWA
This listing courtesy of Lindsey & Assoc Inc Branch
Monthly Payment
- Principal & Interest $
- Property Taxes $
- Home Insurance $
- VA Funding Fee $