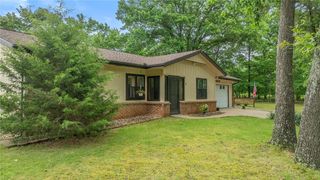
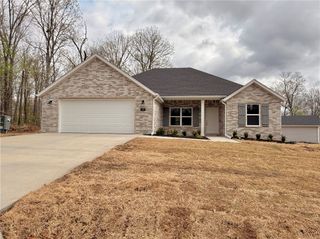
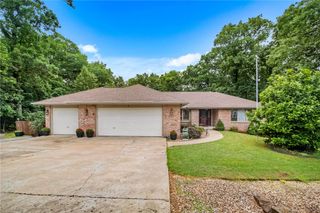
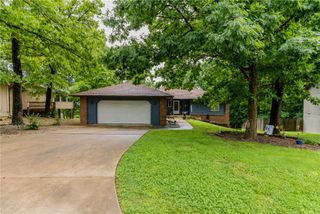
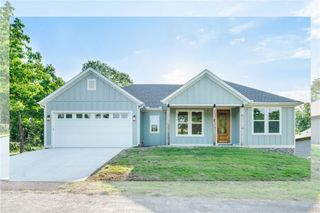
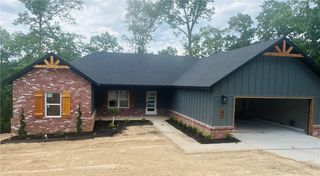
3 Islay Circle, Bella Vista, AR 72715
- 3 beds |
- 2 baths |
- 2,045 sqft
 Single-Family Home
  Built in 1992
  0.33acre lot
 —— car garage
  $186/sqft
  Listed 4 days ago
Property Description
Beautiful Home in Bella Vista Near Amenities & Golf! This 3 Bedrooms home has been freshly painted throughout and offers spacious living areas and renovated kitchen. Foyer entry welcomes you home. Large living room has statement brick fireplace that is functional additional heat source as well. Dining room flows into the kitchen and is great for entertaining. Kitchen features beautiful granite counters along with stainless appliances and island with counter seating. Large sunroom is an amazing second living space and offers beautiful wooded views and natural lighting. Deck area off the sunroom provides spacious outdoor living. Primary suite has WIC and attached bath with soaking tub, shower, and large double vanity. Two guest bedrooms and guest bath. Detached shed offers extra storage or workshop space. Enjoy quick access to community amenities including gym, pool, trails, tennis, golf & more! Welcome Home!
- Listing Status:
- Active
- Date Added:
- May 22, 2026
- Data Last Updated:
- May 26, 2026 at 5:16AM
- Listing Office:
- Lindsey & Assoc Inc Branch : 479-636-2200
- MLS ID:
- 1348424
- General: Concrete DrivewayStorageCommunity
- Style: Traditional
- Other Structures: StorageDeck
- Pool: PoolCommunity
- Parking: AttachedGarageGarage Door Opener
- Roofing: ArchitecturalShingle
- Windows: Blinds
- General: Brick1Crawlspace
- Road/Access: Paved
- HOA Amenities: 40.0Monthly
- Originating MLS: ARKMLS_NWA
- School District: Gravette
- County: Benton
- Zoning: PLAT 11/13/1979 X-26116-29333-000
- Fencing: None
- Utilities: Electricity AvailablePropaneSeptic AvailableWater Available
- Water: Public
- Sewer: Septic Tank
- Source: ARKMLS_NWA
This listing courtesy of Lindsey & Assoc Inc Branch
Monthly Payment
- Principal & Interest $
- Property Taxes $
- Home Insurance $
- VA Funding Fee $