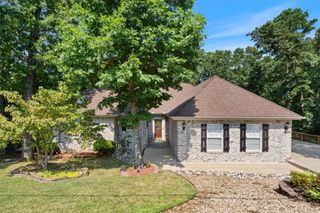
16 Amesbury Lane, Bella Vista, AR 72715
- 4 beds |
- 2 baths |
- 2,186 sqft
 Single-Family Home
  Built in 1980
  10,019sqft lot
 —— car garage
  $172/sqft
  Listed 10 days ago
Property Description
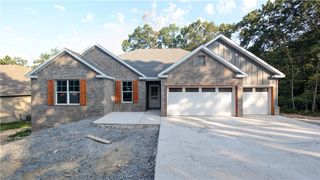
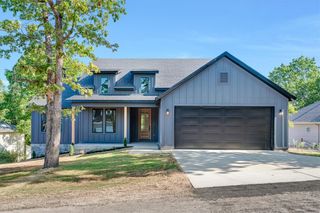
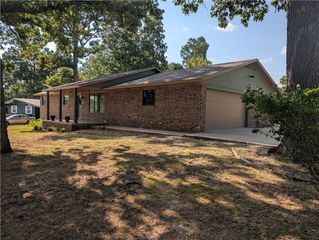
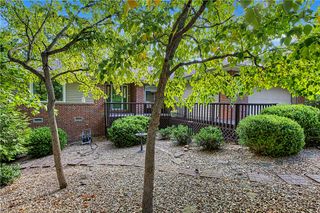
Welcome to 16 Amesbury Lane in Bella Vista, Arkansas, an extensively renovated home rebuilt from the studs up with permits pulled and closed through the city (Permit #58044). Major improvements include foundation repairs, all-new electrical and plumbing, new water heater, plumbing to the septic system, new propane line, and chimney repairs, with transferable warranty information available. The redesigned open-concept living, dining, and kitchen area features a new structural beam and impressive 9x4 island. The kitchen includes new custom cabinetry, appliances, hardware, and built-in spice storage. Both bathrooms were completely gutted and rebuilt. Additional updates include new flooring, custom closets, recessed lighting, interior and exterior paint, gutters, and a new front retaining wall. Located just 3 minutes from Lake Avalon with convenient access to Bella Vista's golf courses, lakes, recreation, and renowned Northwest Arkansas trail system. A beautifully renovated, truly move-in-ready Bella Vista home!
- Listing Status:
- Active
- Date Added:
- August 10, 2026
- Data Last Updated:
- August 20, 2026 at 12:19PM
- Listing Office:
- Equity Partners Realty : 479-750-9500
- Contact:
- 479-750-9500
- MLS ID:
- 1358311
- General: Concrete DrivewayStorageWorkshop
- Other Structures: StorageWorkshopPorchCovered
- Pool: NoneCommunity
- Roofing: ArchitecturalShingle
- Windows: Double Pane WindowsSingle PaneDrapes
- General: Wood Siding1BlockCrawlspaceSlab
- Road/Access: Public RoadShared
- HOA Amenities: 40.0Monthly
- Originating MLS: ARKMLS_NWA
- School District: Bentonville
- County: Benton
- Zoning: RADNOR SUB-BVV Lot:5 Block:516-25442-000
- Fencing: Partial
- Utilities: Cable AvailableElectricity AvailablePropaneSeptic AvailableWater Available
- Water: Public
- Sewer: Septic Tank
- Source: ARKMLS_NWA
This listing courtesy of Equity Partners Realty
Monthly Payment
- Principal & Interest $
- Property Taxes $
- Home Insurance $
- VA Funding Fee $

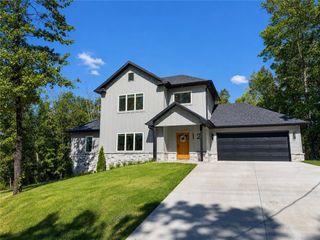
 New - 2 days ago